
1288 PLANTE DRIVE
Ottawa, Ontario
MLS® X13764980
$1,095,000
- Status
- Active
- Property type
- Multi-family
- MLS® number
- X13764980
- Bedrooms
- 6
- Bathrooms
- 4
- Year built
- —
 1 / 35
Listing description
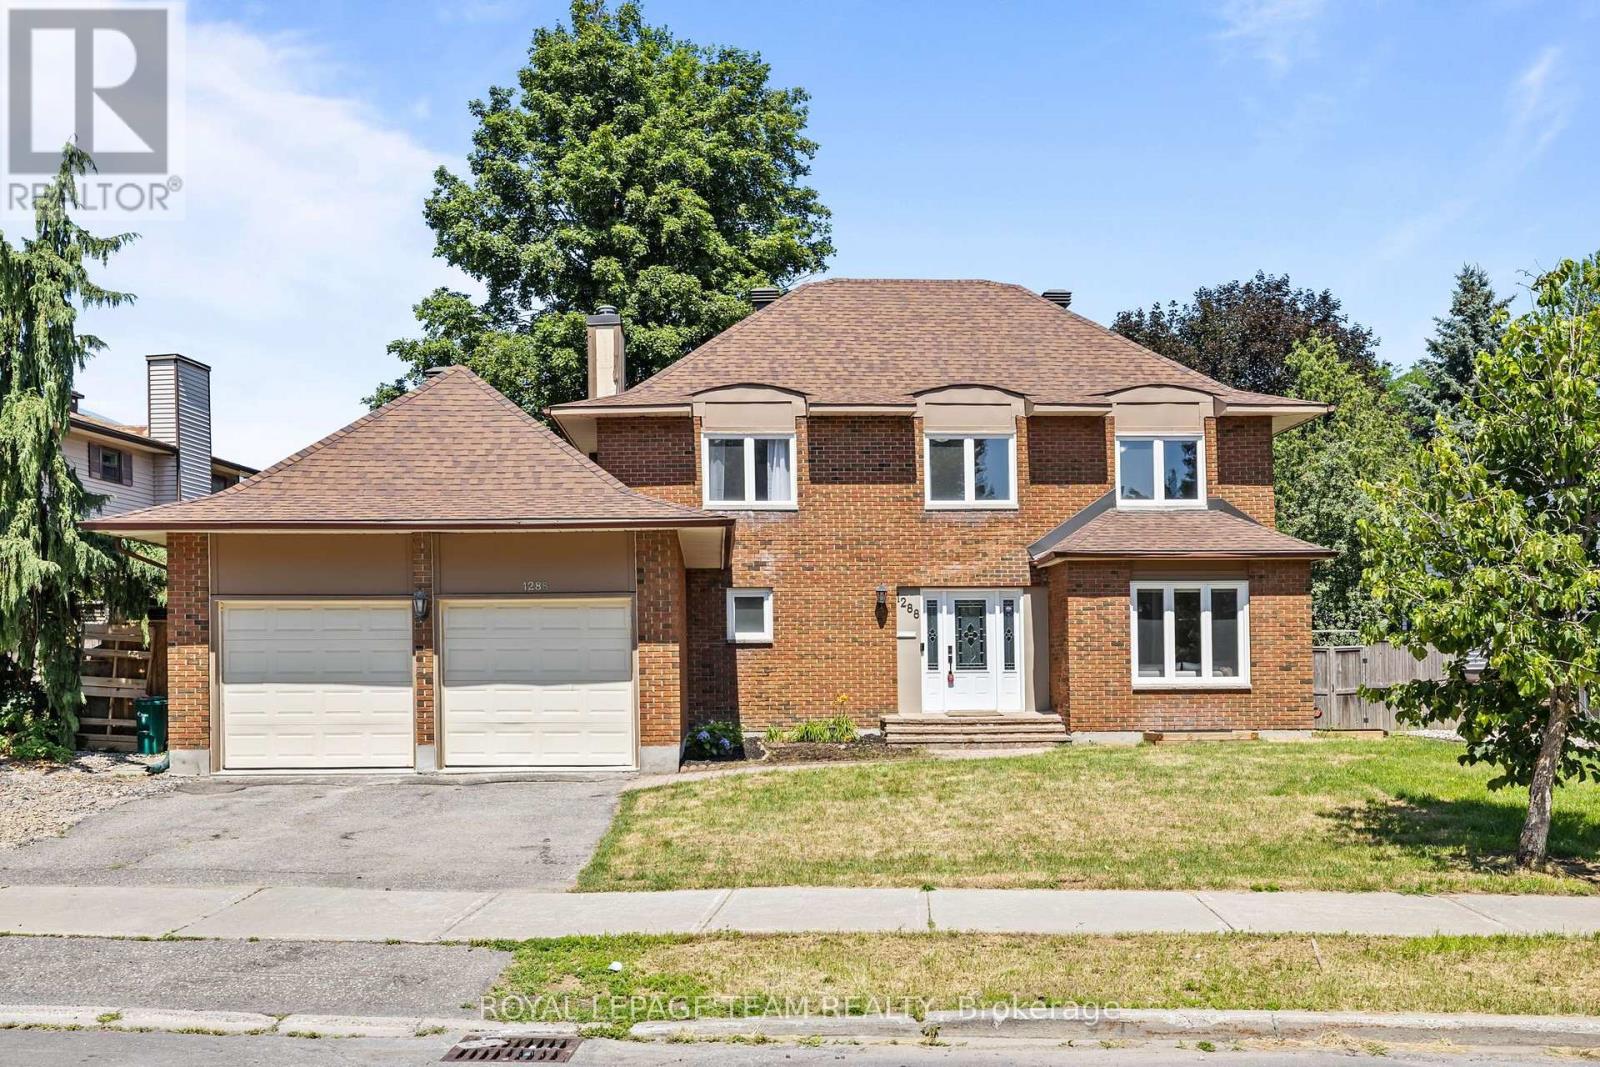
PREPARE TO FALL IN LOVE! Welcome to 1288 Plante Drive, a beautifully maintained DUPLEX nestled in the sought-after, family-friendly neighbourhood of Hunt Club! Offering a total of 6 BEDROOMS, 3.
5 BATHROOMS, DOUBLE-CAR GARAGE & TWO SELF-CONTAINED LIVING UNITS, this property is a fantastic opportunity for investors, multi-generational families, or anyone looking to generate rental income. UNIT A, consisting of the main and second levels, is rented as of NOVEMBER 1ST FOR $3,500/MONTH ALL-INCLUSIVE. The LOWER UNIT is a legal 2-bedroom, 1-bathroom unit with a separate entrance, its own laundry, and can be rented for approximately $2,100/MONTH.
The entire property has been COMPLETELY RENOVATED (2025-2026) and is truly 110% TURNKEY! Unit A features hardwood flooring throughout the main level, elegant formal living and dining rooms, and a spacious eat-in kitchen overlooking the backyard. The newly redesigned LAURYSEN KITCHEN features stunning quartz countertops, tons of cabinetry, high-end appliances & bar seating!
The inviting family room is complete with a cozy wood-burning fireplace and patio doors leading to the private backyard. Upstairs, Unit A offers a generous primary suite with walk-in closet and private 4-piece ensuite with glass shower & soaker tub, plus 3 additional spacious bedrooms and a full bathroom. The LEGAL LOWER UNIT features 2 bedrooms, 1 bathroom, separate entrance and its own laundry, offering excellent additional rental income or flexible living space.
The backyard is an oasis featuring tons of privacy, newly laid interlock, custom shed, gazebo & deck! Ideally located close to parks, schools, shopping, restaurants, public transit & everyday amenities. A fantastic TURNKEY DUPLEX WITH IMMEDIATE INCOME POTENTIAL in a highly desirable Hunt Club location!
Property summary
- MLS® number
- X13764980
- Property type
- Multi-family
- Building type
- Duplex
- Land size
- 71.1 x 105.7 FT
- Annual property taxes
- $6,996.00
- Parking
- 6 spaces · Attached Garage, Garage
- Days on market
- 7 days
Features & details
- Heating
- Forced air, Natural gas
- Cooling
- Central air conditioning
- Basement
- Finished, Full
- Flooring
- Hardwood, Laminate
- Appliances
- Garage door opener remote(s)
- Exterior features
- Brick
- Lot features
- Irregular lot size, Carpet Free, Gazebo, In-Law Suite
What would this home cost you?
Based on the $1,095,000 asking price at a 5.00% example rate, semi-annual compounding.
Renanza Realty Inc. can represent you on this property — send an enquiry to arrange a private viewing.
Listing courtesy of ROYAL LEPAGE TEAM REALTY, OTTAWA.
The listing data displayed here is provided in part by the Canadian Real Estate Association (CREA) through its Data Distribution Facility (DDF®) and is drawn from Boards and Associations across Canada. Information is deemed reliable but is not guaranteed accurate by CREA. The listings are held by brokerages other than Renanza Realty unless otherwise noted.
The trademarks REALTOR®, REALTORS® and the REALTOR® logo are controlled by CREA and identify real estate professionals who are members of CREA. The trademarks MLS®, Multiple Listing Service® and the associated logos identify professional services rendered by REALTOR® members of CREA to effect the purchase, sale and lease of real estate as part of a cooperative selling system.