
1286 Rendezvous
Windsor, Ontario
MLS® 26018768
$539,900
- Status
- Active
- Property type
- House
- MLS® number
- 26018768
- Bedrooms
- 2
- Bathrooms
- 3
- Year built
- 1999
 1 / 41
Listing description
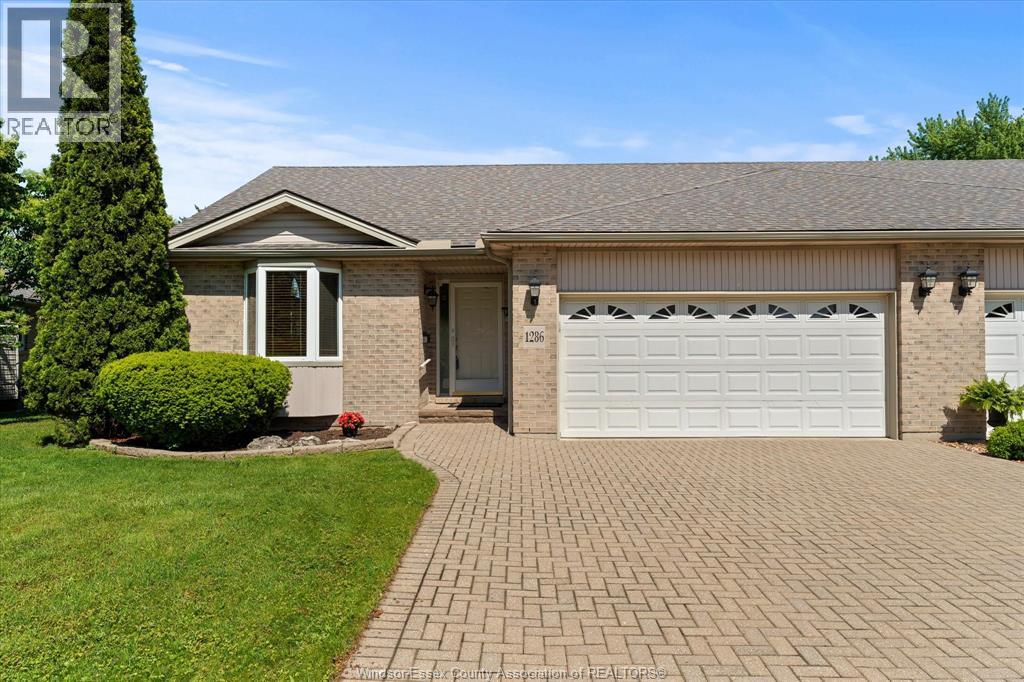
Discover effortless living in this beautifully maintained ranch-style townhouse in the heart of desirable East Riverside, with no rear townhome neighbours for added privacy. This bright, open-concept design showcases rich hardwood flooring throughout the living and dining areas, centered around a warm and inviting gas fireplace - perfect for relaxing or entertaining. The primary bedroom features a walk-in closet and private ensuite bath, while the fully finished lower level offers exceptional additional living space complete with a large rec room, office area, third bath, and an impressive workshop for hobbyists or extra storage needs.
Enjoy the tranquility of nature just outside your door with Blue Heron Pond and scenic walking trails only steps away. Whether it's a quiet morning coffee or an evening stroll, this location offers the perfect blend of comfort, convenience, and peaceful surroundings. New Furnace to be installed before closing!
Property summary
- MLS® number
- 26018768
- Property type
- Single Family
- Building type
- Row / Townhouse
- Title
- Freehold
- Land size
- 38 X 120 FT
- Built in
- 1999
- Parking
- Attached Garage, Garage
- Days on market
- 33 days
Features & details
- Heating
- Forced air, Natural gas, Furnace
- Cooling
- Central air conditioning
- Flooring
- Hardwood, Laminate, Carpeted
- Appliances
- Washer, Refrigerator, Dishwasher, Stove, Dryer, Microwave
- Exterior features
- Brick, Aluminum/Vinyl
- Lot features
- Double width or more driveway, Finished Driveway, Interlocking Driveway
What would this home cost you?
Based on the $539,900 asking price at a 5.00% example rate, semi-annual compounding.
Renanza Realty Inc. can represent you on this property — send an enquiry to arrange a private viewing.
Listing courtesy of ROYAL LEPAGE BINDER REAL ESTATE, TECUMSEH.
The listing data displayed here is provided in part by the Canadian Real Estate Association (CREA) through its Data Distribution Facility (DDF®) and is drawn from Boards and Associations across Canada. Information is deemed reliable but is not guaranteed accurate by CREA. The listings are held by brokerages other than Renanza Realty unless otherwise noted.
The trademarks REALTOR®, REALTORS® and the REALTOR® logo are controlled by CREA and identify real estate professionals who are members of CREA. The trademarks MLS®, Multiple Listing Service® and the associated logos identify professional services rendered by REALTOR® members of CREA to effect the purchase, sale and lease of real estate as part of a cooperative selling system.