
1286 Ponderosa Drive Unit# 108A
Sparwood, British Columbia
MLS® 10405915
$199,900
- Status
- Active
- Property type
- House
- MLS® number
- 10405915
- Bedrooms
- 1
- Bathrooms
- 1
- Year built
- 1981
 1 / 19
Listing description
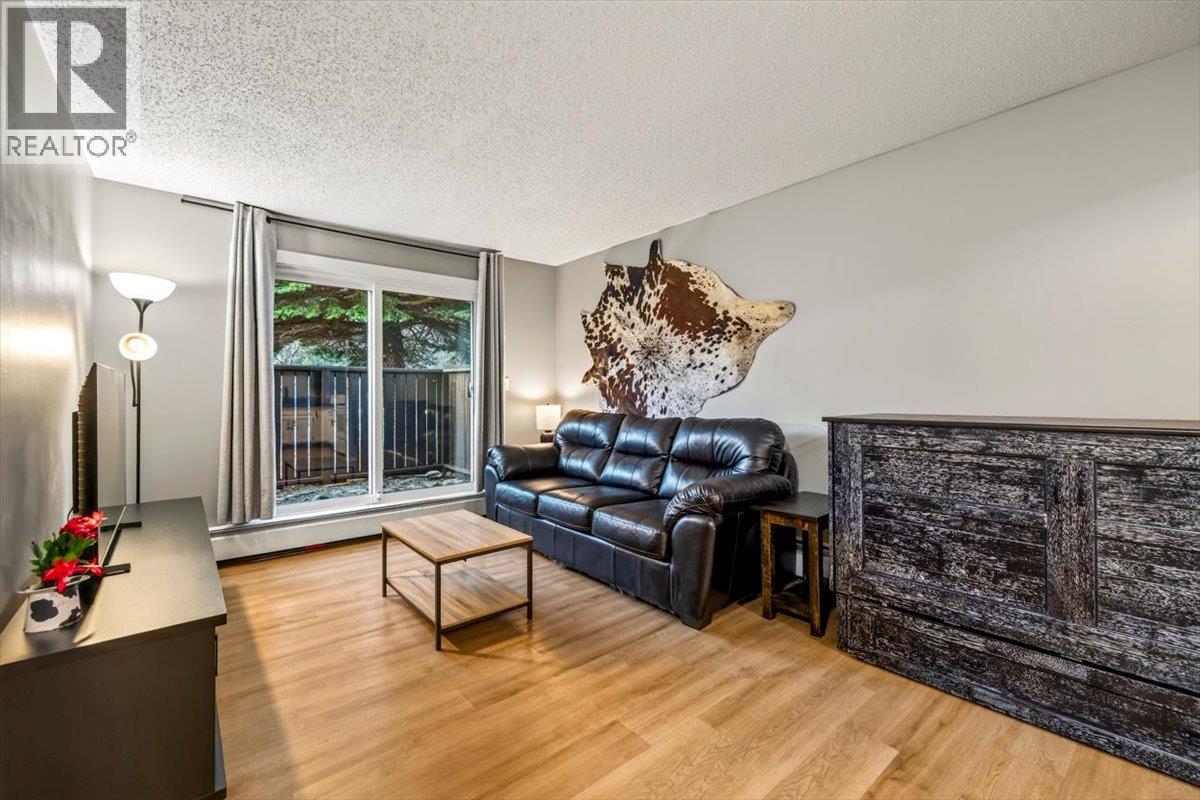
Welcome to Ponderosa Manor, where comfort, convenience, and low-maintenance living come together. This inviting one-bedroom walkout condo offers a functional layout with thoughtful updates throughout, making it an excellent option for first-time buyers, downsizers, or investors. You'll appreciate the bright, welcoming living space, enhanced by kitchen cutouts that allow natural light to flow throughout.
Recent improvements include brand-new windows and doors, a new hot water tank, updated kitchen countertops, new white appliances, and a convenient washer/dryer combination. The beautifully renovated bathroom adds a fresh, modern touch. Step outside to your own patio space, perfect for enjoying your morning coffee or relaxing at the end of the day.
Located in Sparwood Heights, you're within walking distance of the bus stop, bowling alley, and a popular local pizza shop. Outdoor enthusiasts will appreciate being just minutes from the Elk River, Sparwood Golf Club, and numerous biking trails. Whether you're looking to enter the market, simplify your lifestyle, or expand your investment portfolio, this well-maintained condo is worth a look.
Reach out to your trusted real estate agent to view.
Property summary
- MLS® number
- 10405915
- Property type
- Single Family
- Building type
- Apartment
- Square footage
- 545 sq ft
- Title
- Condo/Strata
- Built in
- 1981
- Parking
- 1 space · Stall
- Days on market
- 0 days
Features & details
- Heating
- Baseboard heaters
- Flooring
- Laminate
- Appliances
- Refrigerator, Range - Electric, Dishwasher, Microwave, Hood Fan, Washer & Dryer
- Exterior features
- Cedar Siding
- Community features
- Rentals Allowed
- Strata fee
- $322.18 / Monthly
What would this home cost you?
Based on the $199,900 asking price at a 5.00% example rate, semi-annual compounding.
Renanza Realty Inc. can represent you on this property — send an enquiry to arrange a private viewing.
Listing courtesy of eXp Realty (Fernie), Fernie.
The listing data displayed here is provided in part by the Canadian Real Estate Association (CREA) through its Data Distribution Facility (DDF®) and is drawn from Boards and Associations across Canada. Information is deemed reliable but is not guaranteed accurate by CREA. The listings are held by brokerages other than Renanza Realty unless otherwise noted.
The trademarks REALTOR®, REALTORS® and the REALTOR® logo are controlled by CREA and identify real estate professionals who are members of CREA. The trademarks MLS®, Multiple Listing Service® and the associated logos identify professional services rendered by REALTOR® members of CREA to effect the purchase, sale and lease of real estate as part of a cooperative selling system.