
1286 McLeod Pl
Langford, British Columbia
MLS® 1039526
$1,024,000
- Status
- Active
- Property type
- House
- MLS® number
- 1039526
- Bedrooms
- 3
- Bathrooms
- 3
- Year built
- 2015
 1 / 35
Listing description
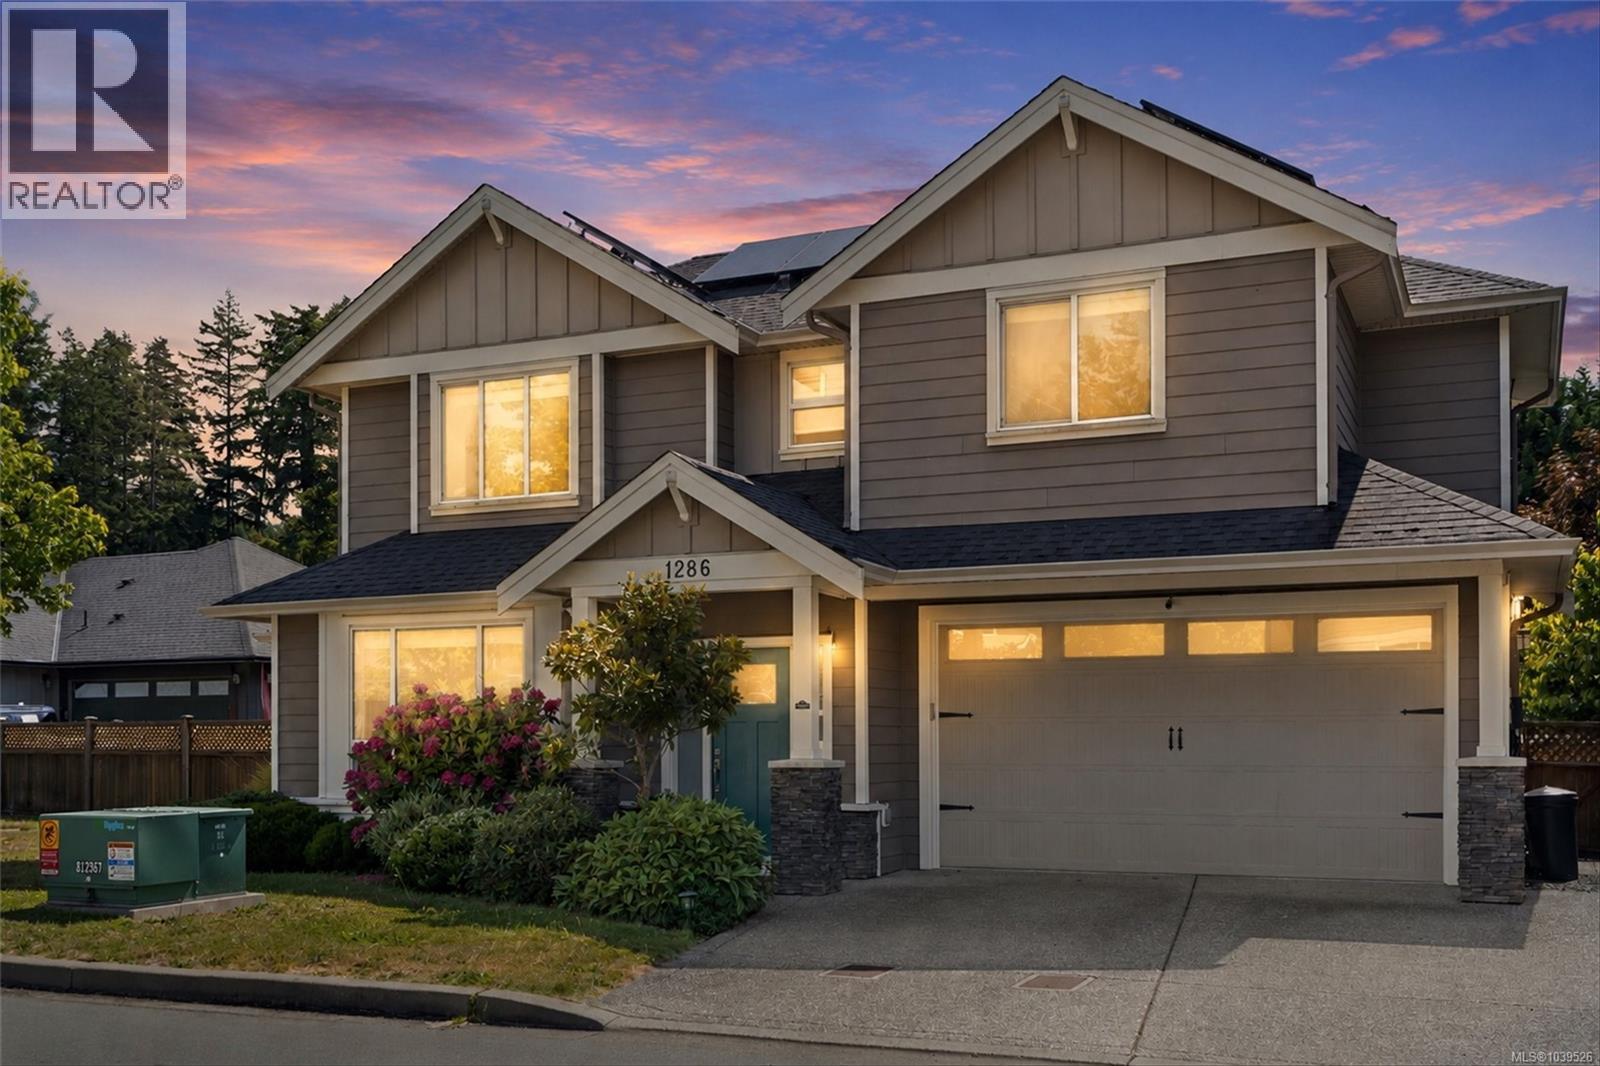
Welcome to this inviting home tucked away on a quiet, family friendly cul-de-sac. Minutes from the Galloping Goose, schools, shopping, recreation, and everyday amenities. Filled with natural light, the home features 10 foot ceilings, a cozy gas fireplace, window bench, and a dining area lined with windows.
The kitchen offers quartz counters, stainless steel appliances, backsplash, and easy access to the private, sunny backyard with raised gardens. Crown moulding adds warmth and character. Bedrooms are generously sized, including the primary with walk-in closet.
A standout feature is the solar panels, reported by the sellers to reduce electricity costs by 55%. Combined with a heat pump and air conditioning, the home offers year round comfort and efficiency. Additional features include an EV charger, irrigation, and a large crawl space.
Enjoy a fully fenced backyard with raised garden beds. The double garage and street parking complete this move in ready home. Call now to book your viewing!
Property summary
- MLS® number
- 1039526
- Property type
- Single Family
- Building type
- House
- Square footage
- 1,615 sq ft
- Title
- Freehold
- Land size
- 4056 square feet
- Built in
- 2015
- Annual property taxes
- $4,746.57
- Parking
- 2 spaces
- Days on market
- 101 days
Features & details
- Heating
- Heat Pump, Baseboard heaters, Electric, Solar
- Cooling
- Air Conditioned
- Appliances
- Washer, Refrigerator, Dishwasher, Dryer, Microwave
- Lot features
- Other
What would this home cost you?
Based on the $1,024,000 asking price at a 5.00% example rate, semi-annual compounding.
Renanza Realty Inc. can represent you on this property — send an enquiry to arrange a private viewing.
Listing courtesy of RE/MAX Camosun, Victoria.
The listing data displayed here is provided in part by the Canadian Real Estate Association (CREA) through its Data Distribution Facility (DDF®) and is drawn from Boards and Associations across Canada. Information is deemed reliable but is not guaranteed accurate by CREA. The listings are held by brokerages other than Renanza Realty unless otherwise noted.
The trademarks REALTOR®, REALTORS® and the REALTOR® logo are controlled by CREA and identify real estate professionals who are members of CREA. The trademarks MLS®, Multiple Listing Service® and the associated logos identify professional services rendered by REALTOR® members of CREA to effect the purchase, sale and lease of real estate as part of a cooperative selling system.