
1286 BROCK ROAD
Frontenac (Frontenac Centre), Ontario
MLS® X13420006
$549,000
- Status
- Active
- Property type
- House
- MLS® number
- X13420006
- Bedrooms
- 4
- Bathrooms
- 2
- Year built
- —
 1 / 44
Listing description
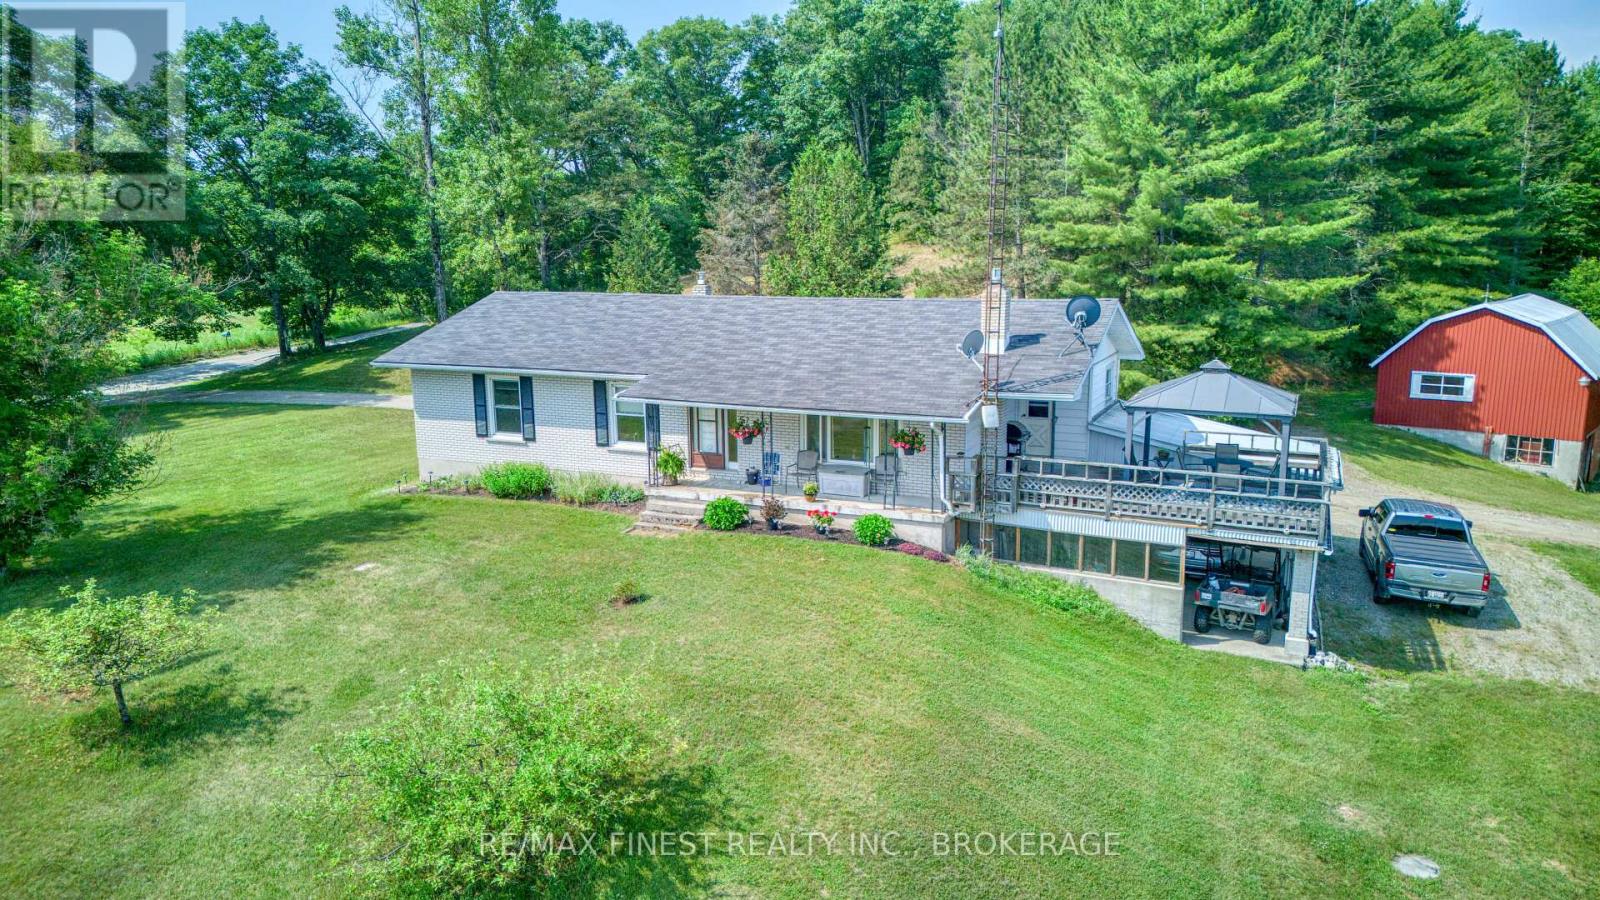
Welcome to 1286 Brock Road - where country charm meets modern comfort. Nestled on just over 5 private acres in scenic Frontenac County, this beautifully updated bungalow offers the perfect balance of peace, space, and convenience. Enjoy your morning coffee on the covered front porch as the sun rises over the open meadow - a picture-perfect start to every day.
Inside, the home features a bright open-concept layout with a freshly renovated kitchen, updated flooring, and large windows that fill the space with natural light. The main level includes three comfortable bedrooms and a full bath, all designed for easy family living. Downstairs, the partially finished lower level offers incredible flexibility - complete with a cozy rec room with propane fireplace, full bathroom, and a potential fourth bedroom or home office.
With a walkout to the carport and plenty of space, this level is ideal for a future in-law suite or separate living area. Step outside to a spacious deck overlooking the countryside - perfect for entertaining, relaxing, or enjoying quiet evenings under the stars. A short stroll from the home, a multi-level detached barn with water provides room for hobby farming, storage, or creative projects.
Located close to several public lakes for swimming and boating, and just 15 minutes to Sharbot Lake, 30 minutes to Perth, and about an hour to Kingston or Belleville - this property delivers the best of rural living with easy access to nearby towns. If you've been dreaming of a country retreat with modern comfort, natural beauty, and endless potential, 1286 Brock Road is a must-see.
Property summary
- MLS® number
- X13420006
- Property type
- Single Family
- Building type
- House
- Title
- Freehold
- Land size
- 900 x 350 FT
- Annual property taxes
- $2,580.00
- Parking
- 10 spaces · Detached Garage, Garage
- Days on market
- 111 days
Features & details
- Heating
- Heat Pump, Propane, Other
- Basement
- Partially finished, Walk out, N/A, N/A
- Appliances
- Window Coverings, Water Heater
- Exterior features
- Brick
- Community features
- School Bus
- Architectural style
- Raised bungalow
What would this home cost you?
Based on the $549,000 asking price at a 5.00% example rate, semi-annual compounding.
Renanza Realty Inc. can represent you on this property — send an enquiry to arrange a private viewing.
Listing courtesy of RE/MAX FINEST REALTY INC., BROKERAGE, SHARBOT LAKE.
The listing data displayed here is provided in part by the Canadian Real Estate Association (CREA) through its Data Distribution Facility (DDF®) and is drawn from Boards and Associations across Canada. Information is deemed reliable but is not guaranteed accurate by CREA. The listings are held by brokerages other than Renanza Realty unless otherwise noted.
The trademarks REALTOR®, REALTORS® and the REALTOR® logo are controlled by CREA and identify real estate professionals who are members of CREA. The trademarks MLS®, Multiple Listing Service® and the associated logos identify professional services rendered by REALTOR® members of CREA to effect the purchase, sale and lease of real estate as part of a cooperative selling system.