
1285 WHETHERFIELD STREET
London North (North M), Ontario
MLS® X13771062
$879,000
- Status
- Active
- Property type
- House
- MLS® number
- X13771062
- Bedrooms
- 4
- Bathrooms
- 4
- Year built
- —
 1 / 22
Listing description
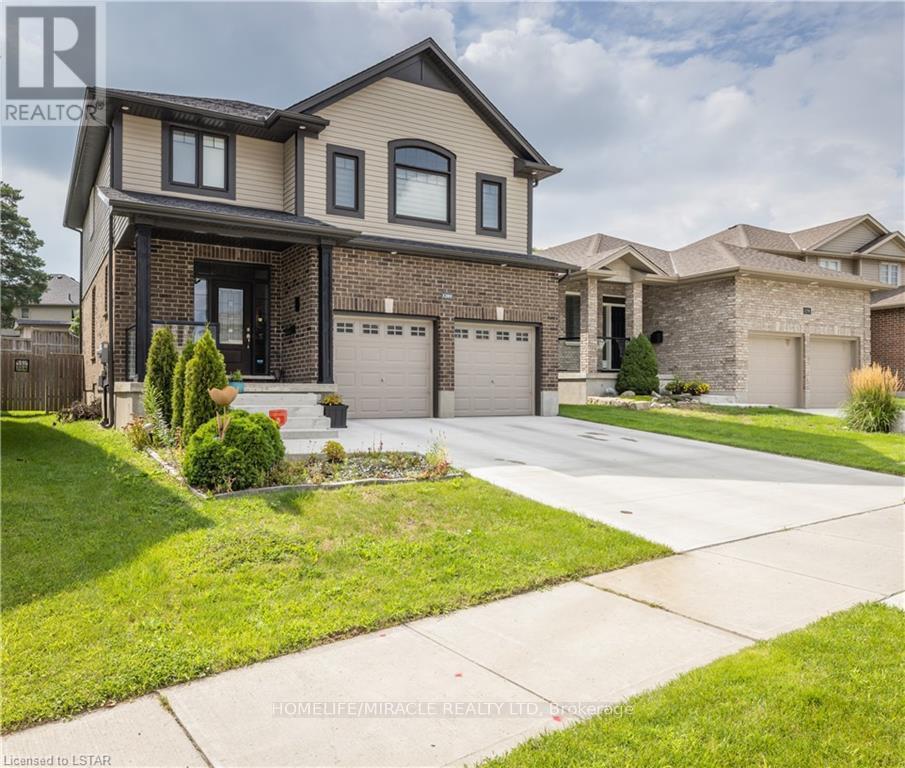
Generous living space, thoughtful upgrades and rental income already in place. Welcome to 1285 Whetherfield Street in London's desirable Oakridge Crossing community. This upgraded detached home offers 3+1 bedrooms, 4 bathrooms and approximately 2,982 sq.
ft. of finished living space, comprising 2,154 sq. ft.
above grade and an additional 828 sq. ft. in the finished basement.
Bright, inviting interiors create a comfortable setting for everyday living, complemented by modern finishes, a welcoming fireplace and a contemporary kitchen with generous pantry storage. Main-floor laundry adds convenience, while the private, fully fenced backyard offers space for outdoor play, dining, entertaining and unwinding. An attached double garage and driveway provide parking for four additional vehicles.
Total 6 car parking! The finished basement features a separate one-bedroom apartment with its own kitchen and full bathroom, adding flexibility for extended family or rental use. The upper and lower units are currently rented separately, generating a combined $5,000 per month in rental income.
Buyers may assume the existing tenancies or arrange vacant possession on closing. Enjoy nearby neighbourhood parks and walking trails through Beaverbrook Woods, with shopping and dining conveniently located around Wonderland Road and Oxford Street. Includes two fridges, two stoves, a built-in dishwasher, washer, dryer and all existing electrical light fixtures.
Whether you are planning your next family move, accommodating multiple generations or expanding your investment portfolio, this home offers the space and versatility to support your plans.
Property summary
- MLS® number
- X13771062
- Property type
- Single Family
- Building type
- House
- Title
- Freehold
- Land size
- 38.2 x 106.2 FT
- Annual property taxes
- $5,635.67
- Parking
- 6 spaces · Garage
- Days on market
- 4 days
Features & details
- Heating
- Forced air, Natural gas
- Cooling
- Central air conditioning
- Basement
- Apartment in basement, N/A
- Flooring
- Ceramic
- Appliances
- All, Garage door opener remote(s), Water Heater
- Exterior features
- Brick, Aluminum siding
- Lot features
- In-Law Suite
- Community features
- School Bus
What would this home cost you?
Based on the $879,000 asking price at a 5.00% example rate, semi-annual compounding.
Renanza Realty Inc. can represent you on this property — send an enquiry to arrange a private viewing.
Listing courtesy of HOMELIFE/MIRACLE REALTY LTD, BRAMPTON.
The listing data displayed here is provided in part by the Canadian Real Estate Association (CREA) through its Data Distribution Facility (DDF®) and is drawn from Boards and Associations across Canada. Information is deemed reliable but is not guaranteed accurate by CREA. The listings are held by brokerages other than Renanza Realty unless otherwise noted.
The trademarks REALTOR®, REALTORS® and the REALTOR® logo are controlled by CREA and identify real estate professionals who are members of CREA. The trademarks MLS®, Multiple Listing Service® and the associated logos identify professional services rendered by REALTOR® members of CREA to effect the purchase, sale and lease of real estate as part of a cooperative selling system.