
1285 DIAS LANDING
Milton (Walker), Ontario
MLS® W13880068
$859,000
- Status
- Active
- Property type
- House
- MLS® number
- W13880068
- Bedrooms
- 3
- Bathrooms
- 2
- Year built
- —
 1 / 48
Listing description
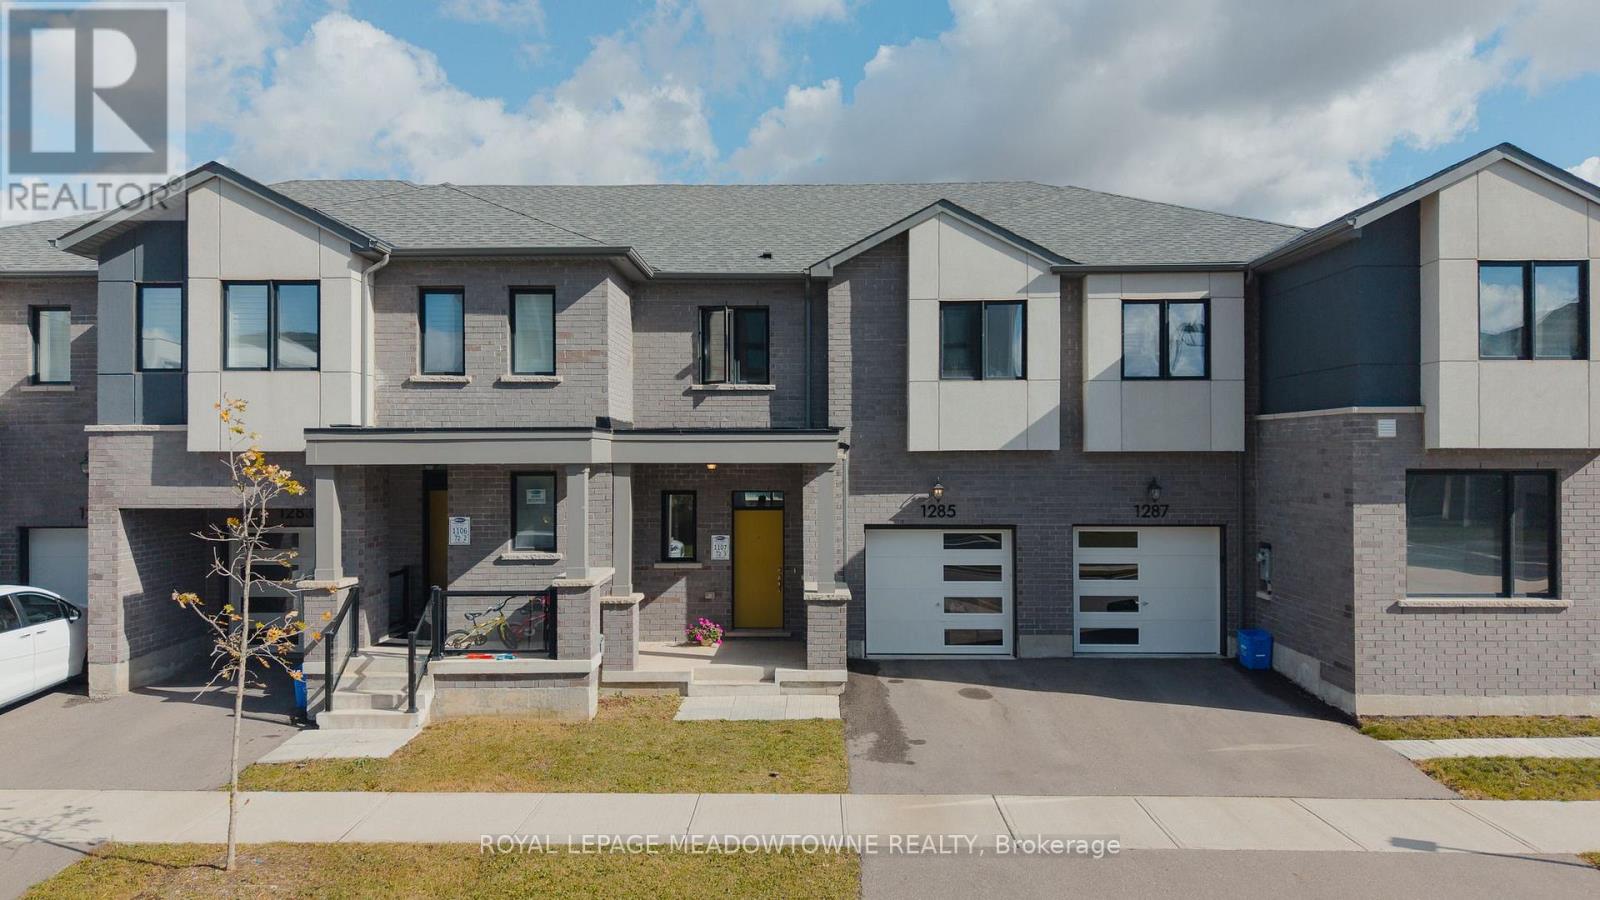
Welcome to 1285 Dias Landing, a beautifully maintained MATTAMY 3-bedroom, 2-bathroom townhome built in2022, offering modern style, thoughtful design, and an inviting open-concept layout. The attractive brick and cement exterior creates a tasteful contemporary look, while 9-foot ceilings and large windows fill the home with natural light. The bright and spacious main level features a lovely open-concept kitchen with a convenient breakfast bar overlooking the dining area-perfect for everyday living and entertaining.
Walk out from the living space to a professionally installed stone patio and enjoy a fully fenced, maintenance-free backyard, providing a wonderful outdoor space for relaxing or hosting guests. Upstairs, the conveniently located laundry room includes a linen closet, making household chores simple and efficient. The three well-appointed bedrooms offer comfortable living space for families, guests, or a home office.
A new subfloor and wall framing work has been started in the basement, ready for the buyer to finish. Ideally located close to schools, parks, trails, shopping, and recreation, with easy access to major roads and the future Tremaine Road/Hwy 401 interchange. Situated in a growing Milton community with the future Milton Education Village nearby, this is an exceptional opportunity to enjoy modern living in a highly convenient location.
Move-in ready and thoughtfully designed-this home is one you'll be proud to call your own!
Property summary
- MLS® number
- W13880068
- Property type
- Single Family
- Building type
- Row / Townhouse
- Title
- Freehold
- Land size
- 23 x 80.4 FT
- Annual property taxes
- $4,101.00
- Parking
- 2 spaces · Attached Garage, Garage
- Days on market
- 1 day
Features & details
- Heating
- Forced air, Natural gas
- Cooling
- Central air conditioning, Air exchanger
- Basement
- Unfinished, N/A
- Flooring
- Tile, Hardwood, Carpeted, Ceramic
- Appliances
- Washer, Refrigerator, Dishwasher, Stove, Dryer, Microwave, Window Coverings, Water Heater
- Exterior features
- Concrete, Brick
- Lot features
- Flat site, Lighting
- Community features
- Community Centre
What would this home cost you?
Based on the $859,000 asking price at a 5.00% example rate, semi-annual compounding.
Renanza Realty Inc. can represent you on this property — send an enquiry to arrange a private viewing.
Listing courtesy of ROYAL LEPAGE MEADOWTOWNE REALTY, GEORGETOWN.
The listing data displayed here is provided in part by the Canadian Real Estate Association (CREA) through its Data Distribution Facility (DDF®) and is drawn from Boards and Associations across Canada. Information is deemed reliable but is not guaranteed accurate by CREA. The listings are held by brokerages other than Renanza Realty unless otherwise noted.
The trademarks REALTOR®, REALTORS® and the REALTOR® logo are controlled by CREA and identify real estate professionals who are members of CREA. The trademarks MLS®, Multiple Listing Service® and the associated logos identify professional services rendered by REALTOR® members of CREA to effect the purchase, sale and lease of real estate as part of a cooperative selling system.