
12843 67 ST NW
Edmonton, Alberta
MLS® E4508035
$424,900
- Status
- Active
- Property type
- House
- MLS® number
- E4508035
- Bedrooms
- 3
- Bathrooms
- 3
- Year built
- 2007
 1 / 54
Listing description
LIVE CENTRALLY. LOVE THE SPACE. UNLOCK THE POTENTIAL!
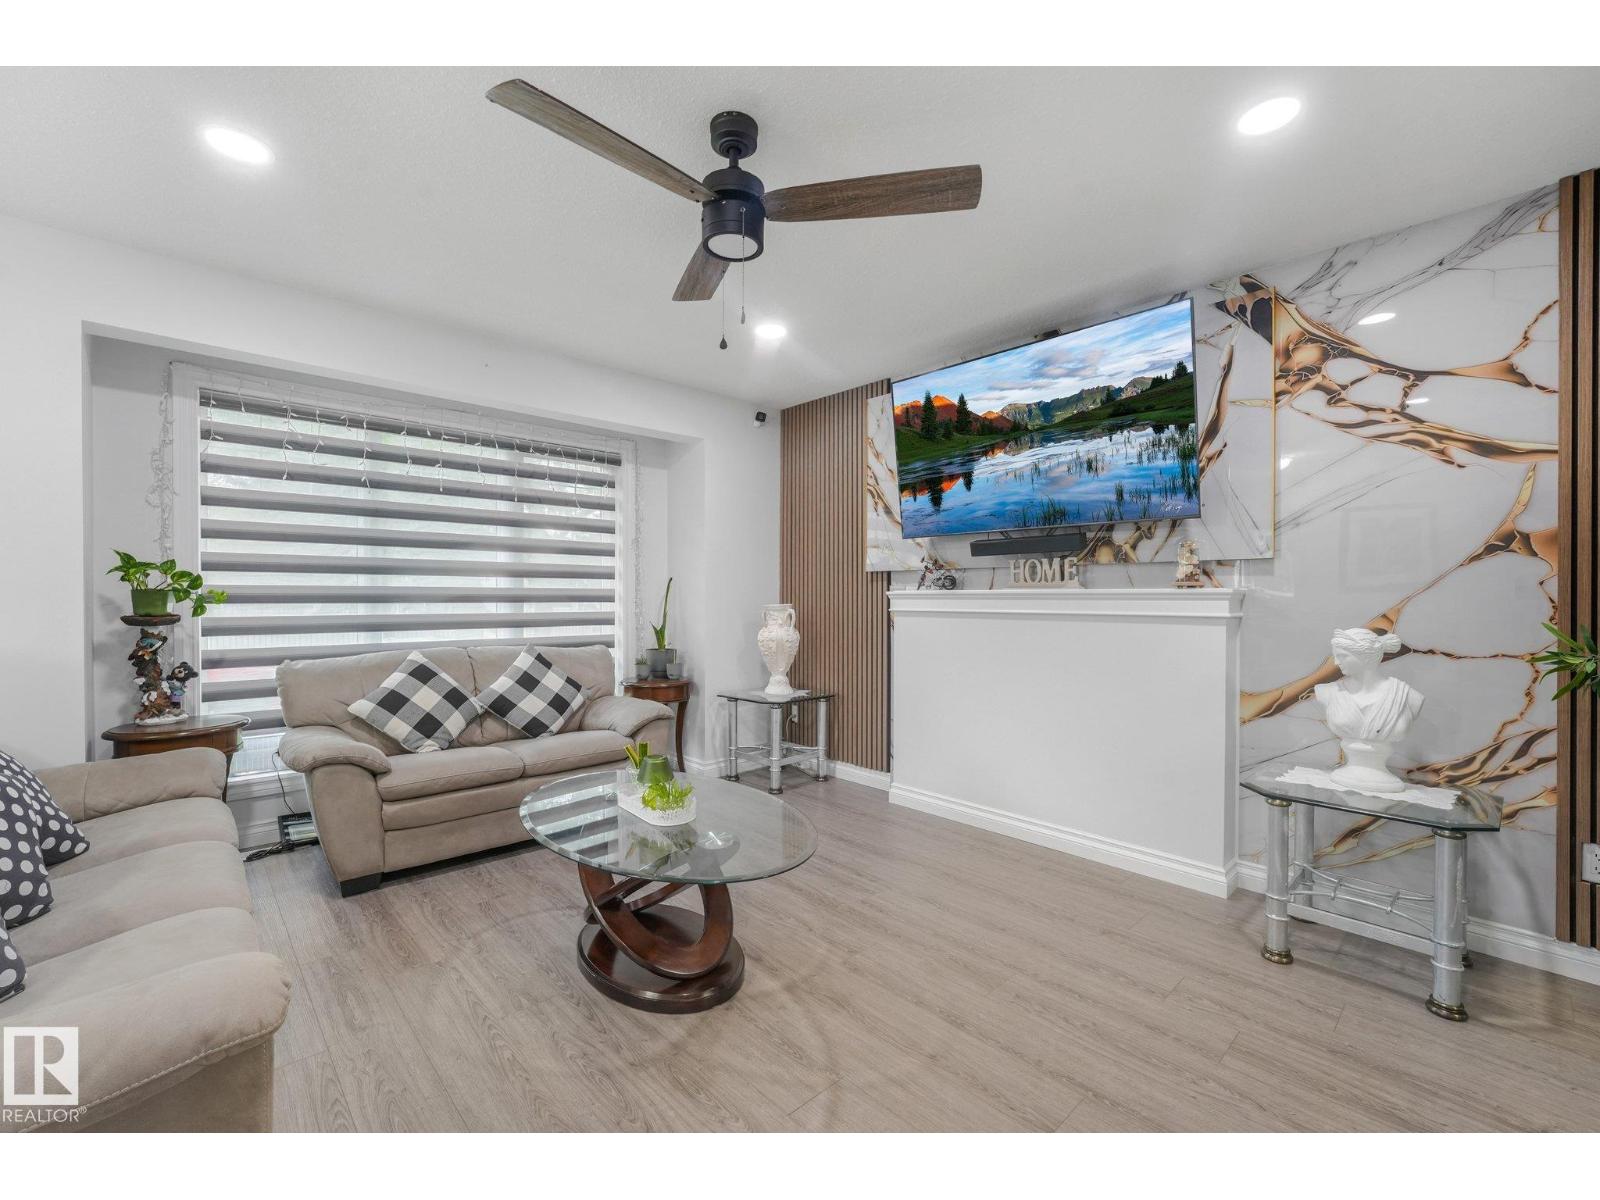
Welcome to this thoughtfully developed 1,500+ sqft single-family duplex offering modern comfort, functionality & future potential. The main level features SPACIOUS living & dining areas, while the basement offers a SEPARATE SIDE ENTRANCE plus TWO WINDOWS—an excellent opportunity for potential future suite development. Upgraded throughout w/ CEILING-HEIGHT cabinetry, NEWER LVP flooring & APPLIANCES, UPDATED washroom TILE flooring & stylish zebra BLINDS, great-sized DECK & huge CARPORT & storage area.
Large SIDE WINDOWS bring in abundance of NATURAL LIGHT throughout the home. To top it all, SAVE ON BILLS WITH YOUR 8 PANEL SOLAR SYSTEM IN PLACE! Enjoy a highly CONVENIENT LOCATION w/ easy access to schools, shopping, commercial services, industrial areas, public transportation & major roadways.
An excellent opportunity for homeowners, investors or those seeking future development potential in a well-connected location. DON’T SLEEP ON THIS ONE—MOVE NOW!
Property summary
- MLS® number
- E4508035
- Property type
- Single Family
- Building type
- Duplex
- Square footage
- 1,501 sq ft
- Title
- Freehold
- Land size
- 301.8 square meters
- Built in
- 2007
- Parking
- Parking Pad
- Days on market
- 5 days
Features & details
- Heating
- Forced air
- Basement
- Unfinished, Full
- Appliances
- Washer, Refrigerator, Dishwasher, Stove, Dryer, Window Coverings
- Lot features
- Lane
What would this home cost you?
Based on the $424,900 asking price at a 5.00% example rate, semi-annual compounding.
Renanza Realty Inc. can represent you on this property — send an enquiry to arrange a private viewing.
Listing courtesy of MaxWell Polaris, Edmonton.
The listing data displayed here is provided in part by the Canadian Real Estate Association (CREA) through its Data Distribution Facility (DDF®) and is drawn from Boards and Associations across Canada. Information is deemed reliable but is not guaranteed accurate by CREA. The listings are held by brokerages other than Renanza Realty unless otherwise noted.
The trademarks REALTOR®, REALTORS® and the REALTOR® logo are controlled by CREA and identify real estate professionals who are members of CREA. The trademarks MLS®, Multiple Listing Service® and the associated logos identify professional services rendered by REALTOR® members of CREA to effect the purchase, sale and lease of real estate as part of a cooperative selling system.