
1284 Timothy Place
West Kelowna, British Columbia
MLS® 10361729
$3,245,000
- Status
- Active
- Property type
- House
- MLS® number
- 10361729
- Bedrooms
- 6
- Bathrooms
- 8
- Year built
- 1999
 1 / 53
Listing description
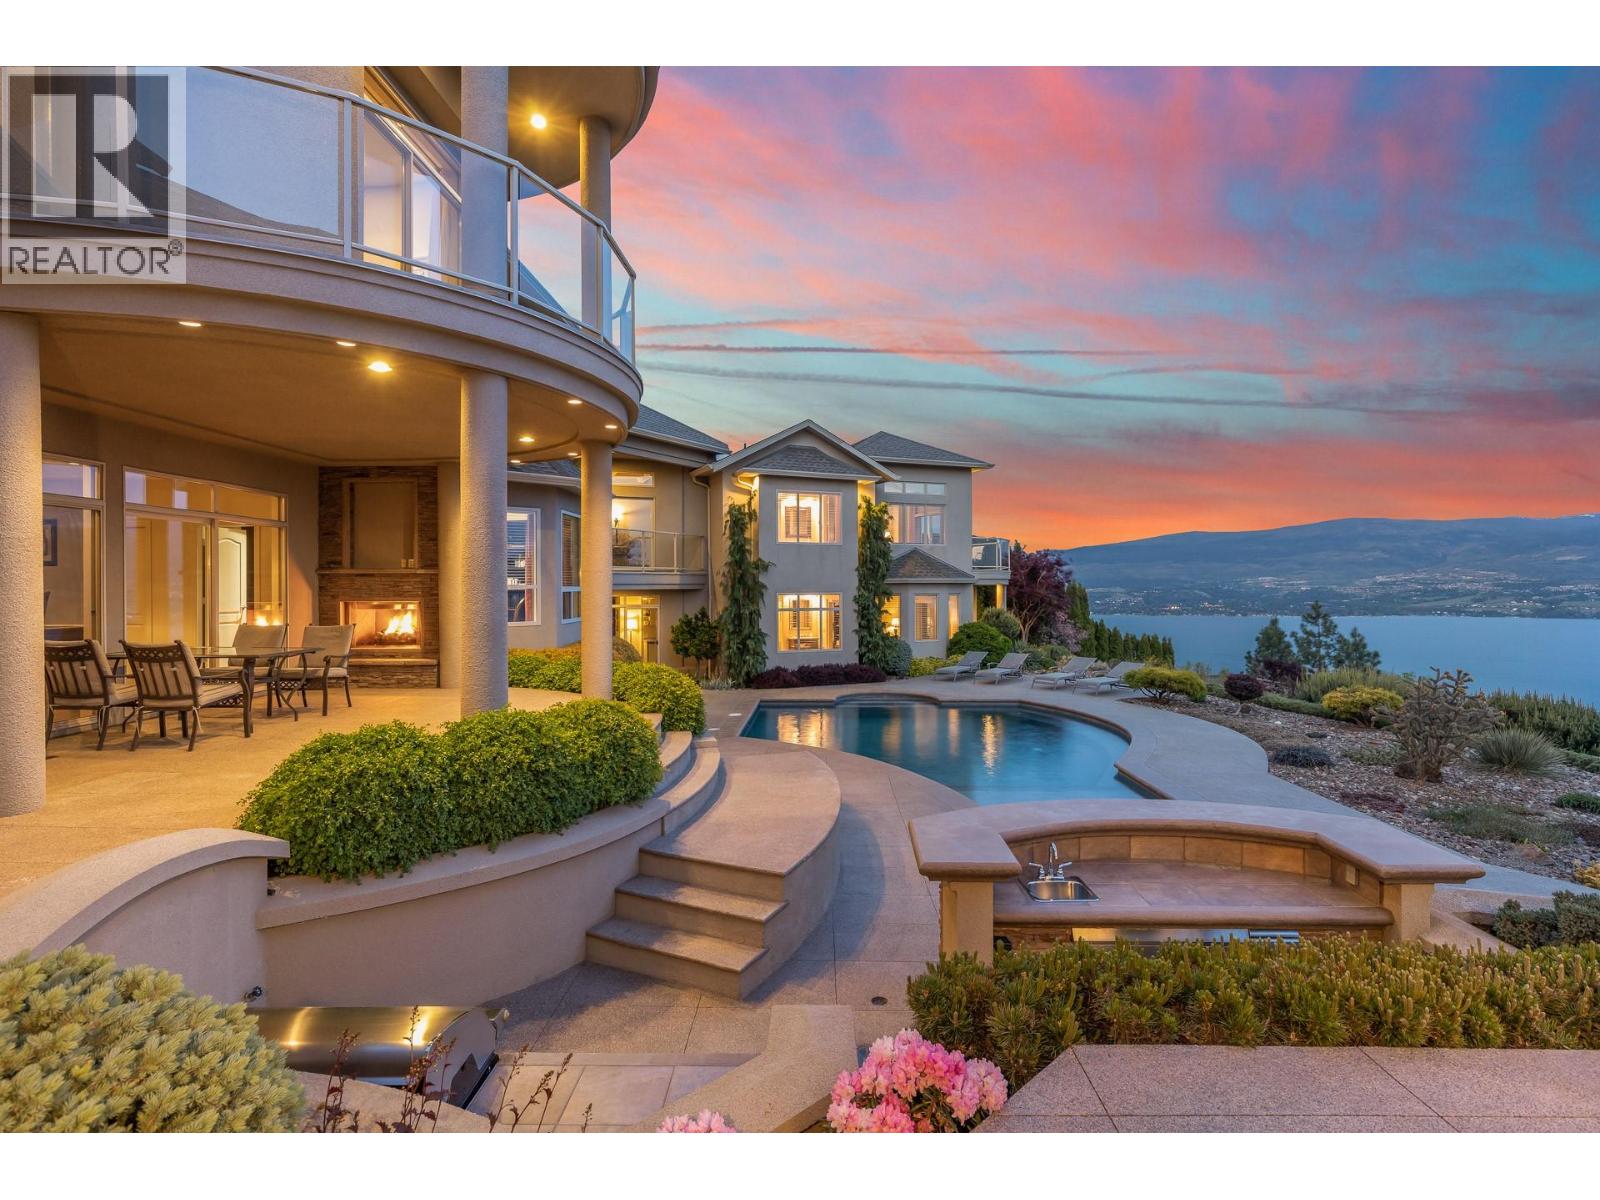
Large estate home on south-facing . 5 acre lot with 180 ft of frontage offers privacy rarely available. The 7800 sq ft home is positioned perfectly to capture the unobstructed lake, city, and vineyard views from virtually every room.
In 2007, the house was expanded by 5000 sq ft and renovated with granite, travertine, and coffered ceilings. Retreat to the 1400 sq ft primary suite featuring separate sitting area with wet bar, private balcony, spa like ensuite bathroom, and large walk-in closet incl. set up for washer and dryer.
The east wing holds 2 spacious upper /lower private one-bedroom suites, with separate entrances, laundry room, each with living room, bedroom, and hotel-style ensuites. It is perfect for visitors from out of town or growing family.
Property summary
- MLS® number
- 10361729
- Property type
- Single Family
- Building type
- House
- Square footage
- 7,831 sq ft
- Title
- Freehold
- Land size
- 0.56 acres
- Built in
- 1999
- Annual property taxes
- $15,848.26
- Parking
- 5 spaces · Detached Garage, Oversize, Additional Parking
- Days on market
- 359 days
Features & details
- Heating
- Forced air
- Cooling
- Central air conditioning
- Basement
- Crawl space
- Flooring
- Laminate, Carpeted, Ceramic Tile
- Appliances
- Washer, Refrigerator, Dishwasher, Wine Fridge, Range, Hood Fan, Washer & Dryer
- Exterior features
- Stucco, Vinyl siding
- Lot features
- Cul-de-sac, Private setting, Irregular lot size, Central island, Balcony, Jacuzzi bath-tub, Three Balconies
- Community features
- Rural Setting
- View
- City view, Lake view, Mountain view, View of water, View (panoramic), Unknown
- Pool
- Pool, Inground pool, Outdoor pool
What would this home cost you?
Based on the $3,245,000 asking price at a 5.00% example rate, semi-annual compounding.
Renanza Realty Inc. can represent you on this property — send an enquiry to arrange a private viewing.
Listing courtesy of Oneflatfee.ca, Surrey.
The listing data displayed here is provided in part by the Canadian Real Estate Association (CREA) through its Data Distribution Facility (DDF®) and is drawn from Boards and Associations across Canada. Information is deemed reliable but is not guaranteed accurate by CREA. The listings are held by brokerages other than Renanza Realty unless otherwise noted.
The trademarks REALTOR®, REALTORS® and the REALTOR® logo are controlled by CREA and identify real estate professionals who are members of CREA. The trademarks MLS®, Multiple Listing Service® and the associated logos identify professional services rendered by REALTOR® members of CREA to effect the purchase, sale and lease of real estate as part of a cooperative selling system.