
1284 CHEAPSIDE Road
Jarvis, Ontario
MLS® 40845194
$1,499,900
- Status
- Active
- Property type
- House
- MLS® number
- 40845194
- Bedrooms
- 3
- Bathrooms
- 4
- Year built
- 1975
 1 / 51
Listing description
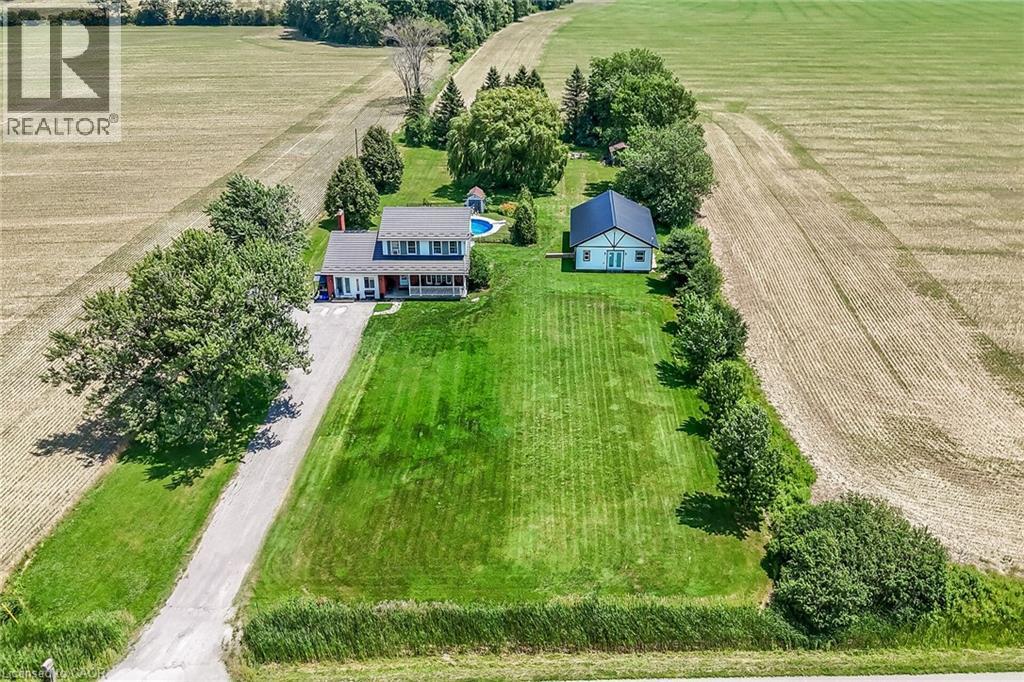
Rare Find! Multi-Generational Opportunity on Picturesque 1. 5 Acre Country Property!
Spacious 2 Storey Home with Attached 2 Car Garage Converted to In-Law Suite & Separate 2nd Additional Dwelling Built in 2023, Offering Open Concept Kitchen/Living Room, 3 Bedrooms & 3 Piece Bathroom. Primary Dwelling Complete with Bright Kitchen with Ample Cabinetry & Garden Door Walk Out to Backyard with Gazebo, Jacuzzi Hot Tub Installed 2022, Fenced in Inground Pool (Pump 2025, Heater 2023, Liner 2022, Solar Heater 2022). Bright Living Room with Bow Window & Dining Room with Bay Window.
Large Covered Front Veranda, 3 Bedrooms, Updated 4 Piece Bathroom with Walk in Shower & Soaker Tub. 2nd Bedroom Level Bathroom with Laundry & Ensuite Privilege. Main Floor Family Room Currently Used as Bedroom Featuring Wood Burning Fireplace Insert & Bay Window.
Convenient Main Floor 2 Piece Bathroom. Basement Walk Up to Backyard with Ample Storage. 200 AMP Breakers.
Central Air. Steel Roof on Main Dwelling Approximately 2010. Secondary Dwelling (2023).
6,000 Gallon Cistern. 12 Car Double Driveway Parking. Minutes to Scenic Country Roads, Parks, Local Schools, Charming Shops and Amenities of Downtown Jarvis, Highway 3, Downtown Hagersville, Caledonia, Port Dover Beach, Rock Point Provincial Park, Freedom Oaks Golf Club, Groceries, Dining & Everyday Amenities!
Room Sizes Approximate & Irregular.
Property summary
- MLS® number
- 40845194
- Property type
- Single Family
- Building type
- House
- Square footage
- 2,438 sq ft
- Title
- Freehold
- Built in
- 1975
- Annual property taxes
- $5,837.72
- Parking
- 12 spaces · Attached Garage
- Days on market
- 99 days
Features & details
- Heating
- Forced air, Propane
- Cooling
- Central air conditioning
- Basement
- Unfinished, Full
- Appliances
- Washer, Refrigerator, Hot Tub, Dishwasher, Stove, Dryer, Microwave Built-in
- Exterior features
- Wood, Brick, Aluminum siding
- Lot features
- Paved driveway, Country residential, Gazebo, Sump Pump, In-Law Suite
- Community features
- Quiet Area, Community Centre
- Pool
- Inground pool
- Architectural style
- Other
What would this home cost you?
Based on the $1,499,900 asking price at a 5.00% example rate, semi-annual compounding.
Renanza Realty Inc. can represent you on this property — send an enquiry to arrange a private viewing.
Listing courtesy of RE/MAX Escarpment Realty Inc., Hamilton.
The listing data displayed here is provided in part by the Canadian Real Estate Association (CREA) through its Data Distribution Facility (DDF®) and is drawn from Boards and Associations across Canada. Information is deemed reliable but is not guaranteed accurate by CREA. The listings are held by brokerages other than Renanza Realty unless otherwise noted.
The trademarks REALTOR®, REALTORS® and the REALTOR® logo are controlled by CREA and identify real estate professionals who are members of CREA. The trademarks MLS®, Multiple Listing Service® and the associated logos identify professional services rendered by REALTOR® members of CREA to effect the purchase, sale and lease of real estate as part of a cooperative selling system.