
1284 Abitibi Road W
Lethbridge, Alberta
MLS® A2349194
$565,900
- Status
- Active
- Property type
- House
- MLS® number
- A2349194
- Bedrooms
- 3
- Bathrooms
- 2
- Year built
- 2026
Listing description
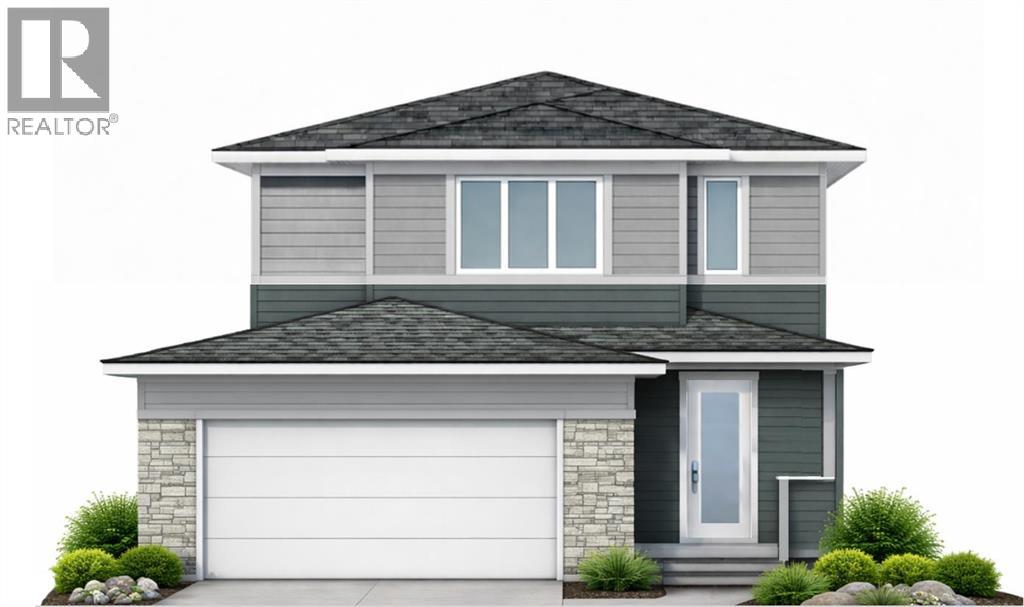
Welcome to your brand-new home backing on to green space in The Crossings! This thoughtfully designed Cedar Ridge home offers 1,592 sq. ft.
of bright, functional living space in one of West Lethbridge’s most desirable communities. The main floor features an inviting open-concept layout with a spacious living room, dining area, and beautiful kitchen complete with an island and a dreamy walk-in pantry and mudroom. It's perfect for everyday family life and entertaining.
The half bath is conveniently tucked away from your living area, and a nice size foyer with coat closet rounds off the main level. Upstairs, you’ll find three bedrooms and two full bathrooms, including a spacious primary suite with its own 4 piece private ensuite. Two additional bedrooms provide plenty of room for kids, guests, or a home office, while the upper-floor laundry makes everyday life that much easier.
With 3 bedrooms, 2. 5 bathrooms, 1,592 sq. ft.
of living space and a double attached garage, this brand-new home combines modern design with a family-friendly floor plan with smart, upgraded finishes like cement composite siding. Located in The Crossings subdivision in West Lethbridge, you’ll be close to schools, parks, shopping, restaurants and everyday amenities. Enjoy all the benefits of a brand-new home and the opportunity to make it your own from day one!
Brand new. Beautifully designed. Ready for its first owners.
Give your Realtor® a call!
Property summary
- MLS® number
- A2349194
- Property type
- Single Family
- Building type
- House
- Square footage
- 1,592 sq ft
- Title
- Freehold
- Land size
- 4536 square feet
- Built in
- 2026
- Parking
- 4 spaces · Attached Garage
- Days on market
- 0 days
Features & details
- Heating
- Forced air
- Cooling
- None
- Basement
- Unfinished, Full
- Flooring
- Carpeted, Ceramic Tile, Vinyl Plank
- Appliances
- Refrigerator, Dishwasher, Stove
- Lot features
- No neighbours behind
- Architectural style
- Bi-level
What would this home cost you?
Based on the $565,900 asking price at a 5.00% example rate, semi-annual compounding.
Renanza Realty Inc. can represent you on this property — send an enquiry to arrange a private viewing.
Listing courtesy of RE/MAX REAL ESTATE - LETHBRIDGE, Lethbridge.
The listing data displayed here is provided in part by the Canadian Real Estate Association (CREA) through its Data Distribution Facility (DDF®) and is drawn from Boards and Associations across Canada. Information is deemed reliable but is not guaranteed accurate by CREA. The listings are held by brokerages other than Renanza Realty unless otherwise noted.
The trademarks REALTOR®, REALTORS® and the REALTOR® logo are controlled by CREA and identify real estate professionals who are members of CREA. The trademarks MLS®, Multiple Listing Service® and the associated logos identify professional services rendered by REALTOR® members of CREA to effect the purchase, sale and lease of real estate as part of a cooperative selling system.