
12827 150 AV NW NW
Edmonton, Alberta
MLS® E4507173
$569,900
- Status
- Active
- Property type
- House
- MLS® number
- E4507173
- Bedrooms
- 2
- Bathrooms
- 3
- Year built
- 1996
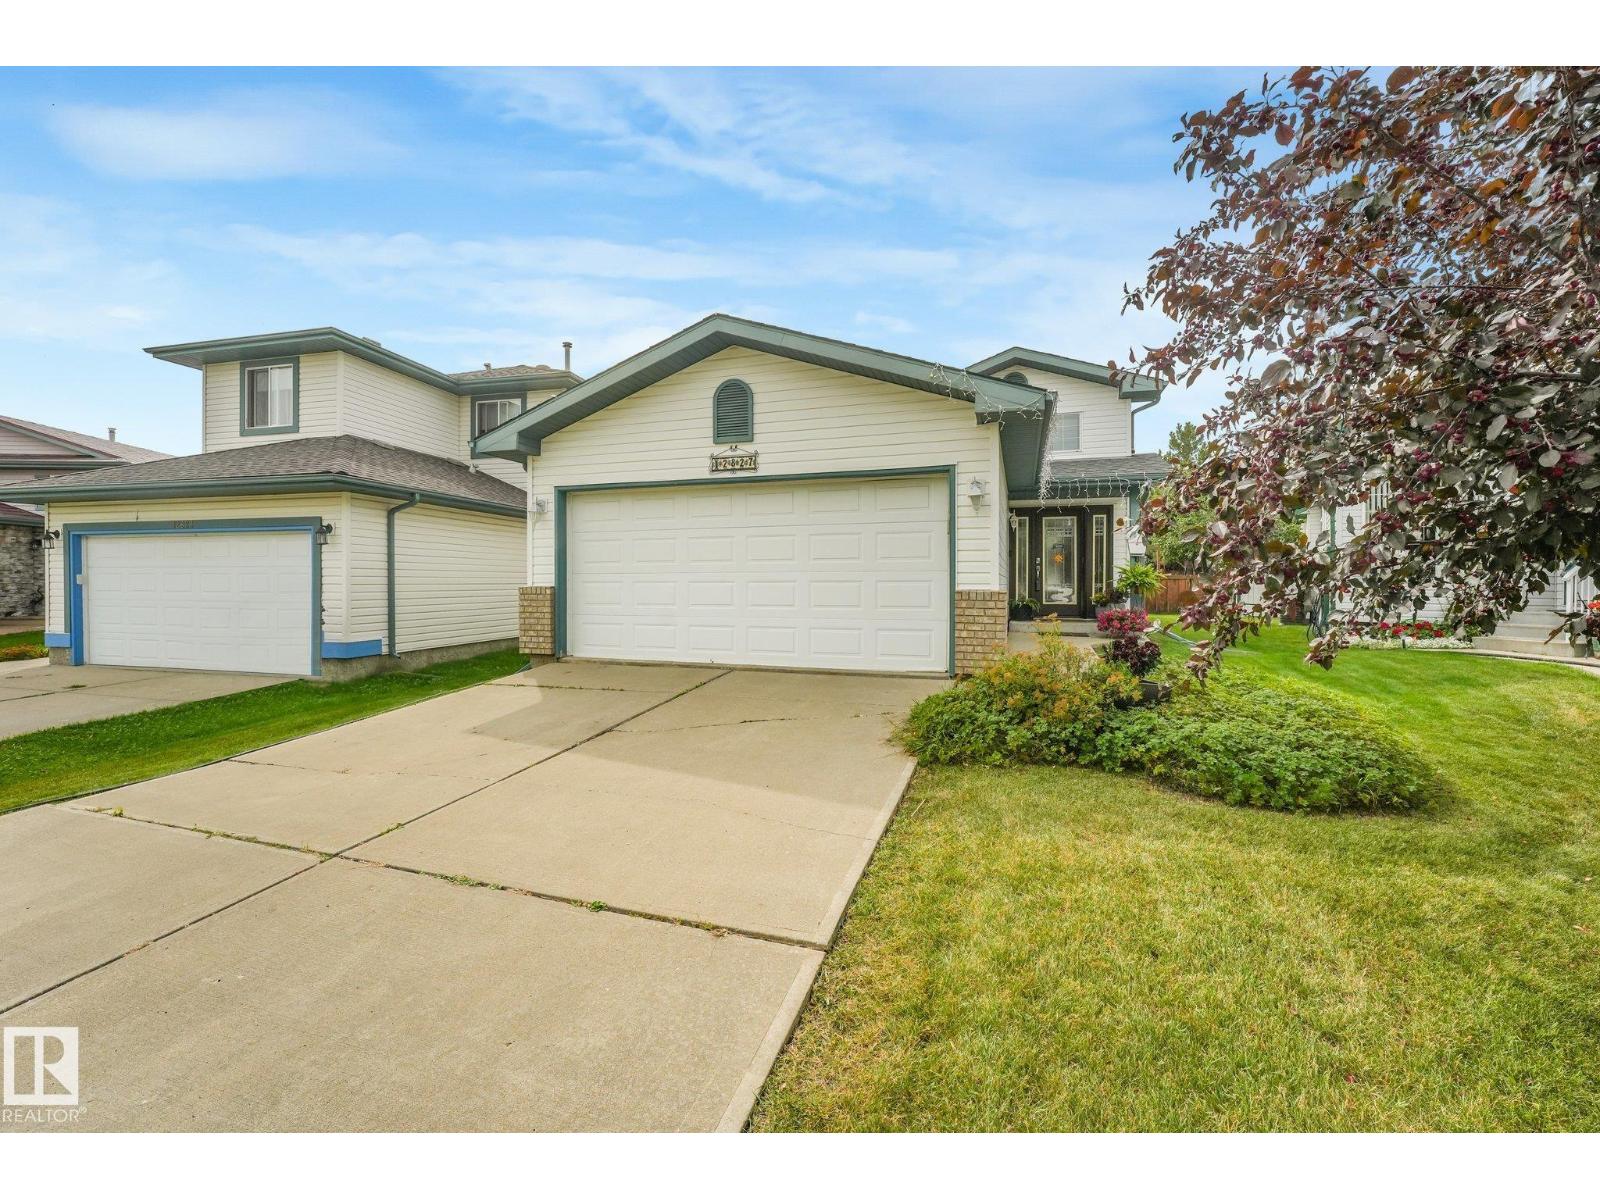 1 / 73
Listing description
Amazing home. Professionally designed and totally renovated up and down. 2 to 1 bedroom conversion allowing for a spectacular 6 piece en-suite with a huge walk in closet featuring extensive built-ins plus a wonderful dressing area.
High end finishes throughout including scraped Brazilian hardwood, curated modern lighting plus a main floor 1/2 bath. Fabulous kitchen features extra cabinetry and built-in's. Vast granite countertops with stone accents.
Top end appliances with American Stove 4 gas burner / convection oven. Liebherr twin door twin freezer refrigerator, Bosch dishwasher and Sharp professional series microwave. Wonderful built in's throughout including work stations in the family room and second bedroom.
Beautiful basement development featuring large windows, high end carpets, a killer 3 piece bathroom and wonderful family room w/ stone facing NG fireplace. Beautiful huge park like fenced back yard featuring multi level composite decking, spa hot tub, dramatic lighting and more. MBS
Property summary
- MLS® number
- E4507173
- Property type
- Single Family
- Building type
- House
- Square footage
- 1,070 sq ft
- Title
- Freehold
- Land size
- 586.72 square meters
- Built in
- 1996
- Parking
- Attached Garage
- Days on market
- 5 days
Features & details
- Heating
- Forced air
- Basement
- Finished, Full
- Appliances
- Washer, Refrigerator, Gas stove(s), Dishwasher, Dryer, Microwave
- Lot features
- Flat site, No back lane, Closet Organizers, No Animal Home, No Smoking Home
- Architectural style
- Bi-level
What would this home cost you?
Based on the $569,900 asking price at a 5.00% example rate, semi-annual compounding.
Renanza Realty Inc. can represent you on this property — send an enquiry to arrange a private viewing.
Listing courtesy of MaxWell Polaris, Edmonton.
The listing data displayed here is provided in part by the Canadian Real Estate Association (CREA) through its Data Distribution Facility (DDF®) and is drawn from Boards and Associations across Canada. Information is deemed reliable but is not guaranteed accurate by CREA. The listings are held by brokerages other than Renanza Realty unless otherwise noted.
The trademarks REALTOR®, REALTORS® and the REALTOR® logo are controlled by CREA and identify real estate professionals who are members of CREA. The trademarks MLS®, Multiple Listing Service® and the associated logos identify professional services rendered by REALTOR® members of CREA to effect the purchase, sale and lease of real estate as part of a cooperative selling system.