
12823 125 ST NW
Edmonton, Alberta
MLS® E4510596
$365,000
- Status
- Active
- Property type
- House
- MLS® number
- E4510596
- Bedrooms
- 5
- Bathrooms
- 2
- Year built
- 1958
 1 / 70
Listing description
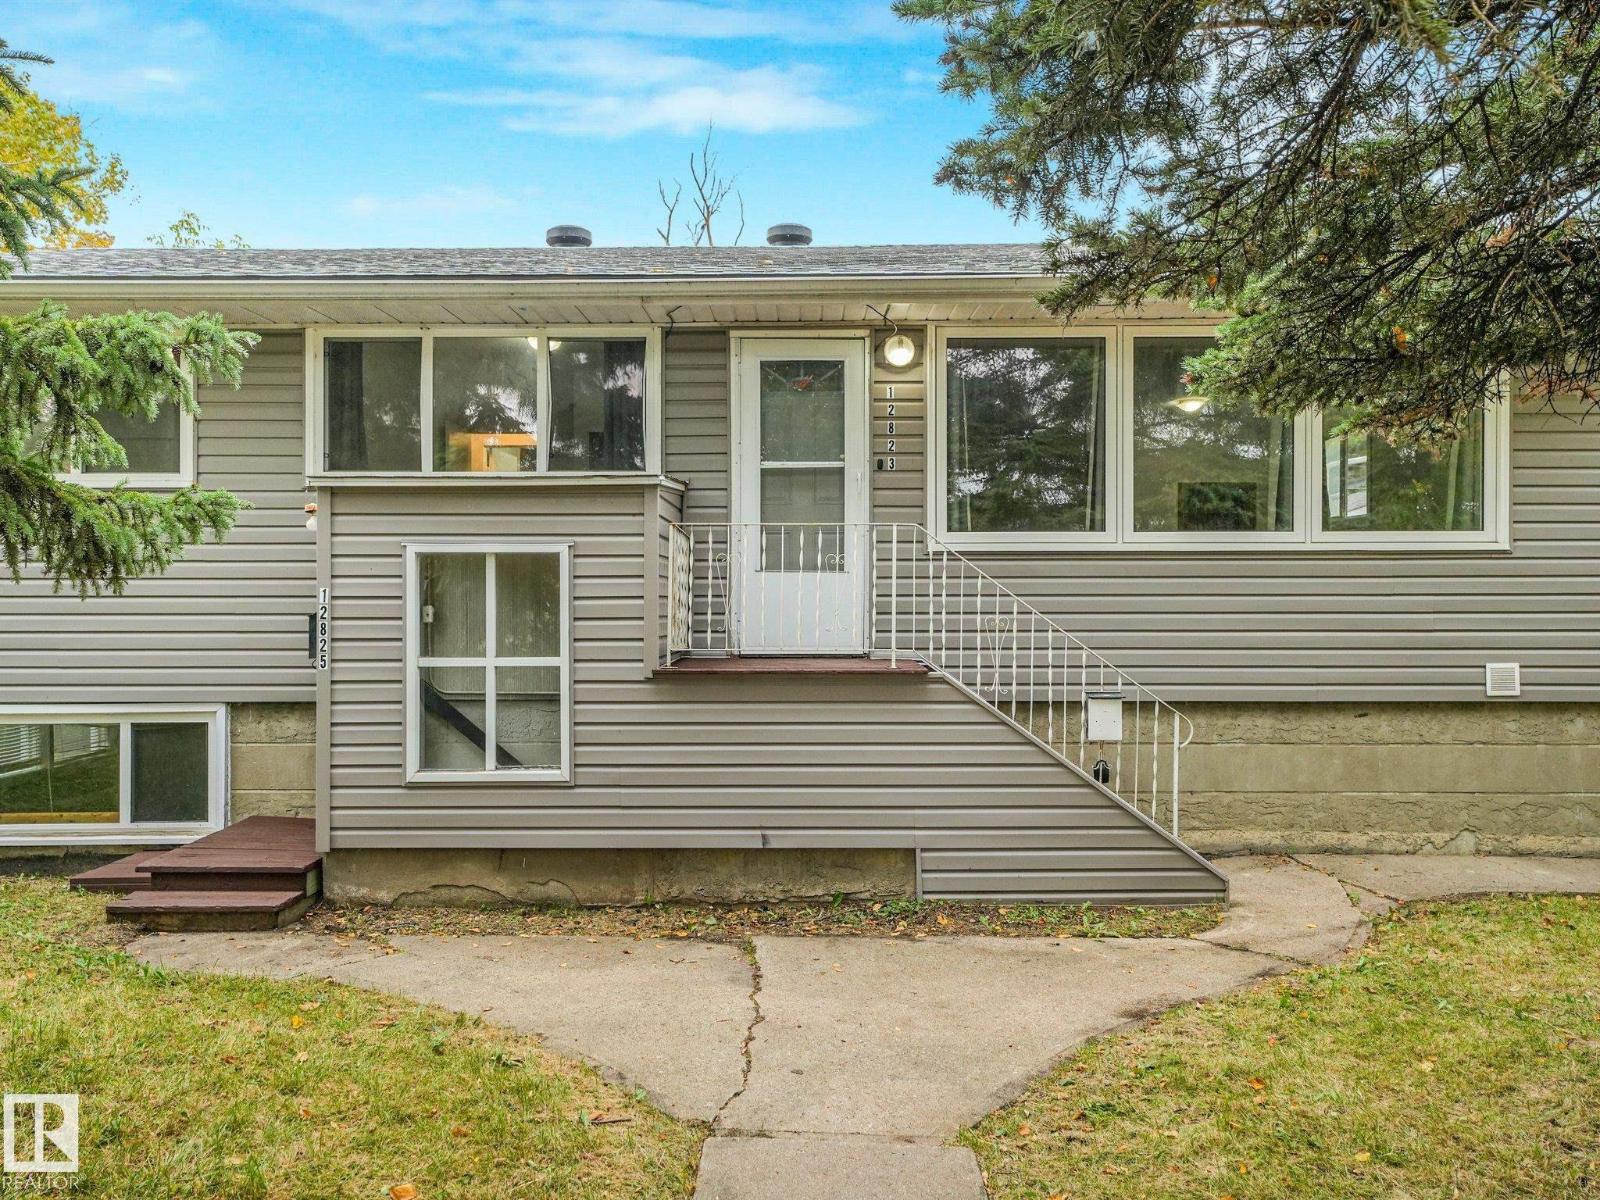
INVESTORS! Welcome to this LEGAL BASEMENT SUITED HOME in the up and coming neighbourhood of Calder! Priced to sell, this will be gone before you know it.
This 5 BEDROOM, 2 Bathroom home with a DOUBLE DETACHED OVERSIZED GARAGE features a 3 bed 1 bath man floor suite, & 2 bed 1 bath basement suite. It features NUMEROUS upgrades including newer shingles, newer windows, newer furnaces, new flooring, paint and trim, refreshed bathrooms. The list goes on!
No big ticket items to be done, meaning you can move tenants in up and downstairs and have some great cashflow! Multigenerational living would be great on this as well. Walk up to the home and notice that the BASEMENT SUITE HAS ITS OWN EXTERNAL ENTRY!
Ensuring that both up and downstairs both have 2 ways to enter and exit through the front and back door. Separately metered for electricity and 2 separate furnaces for separate heat control... it is set up as a true up/down duplex!
Close to coffee shops and great access to the Yellowhead. Come take a look today!
Property summary
- MLS® number
- E4510596
- Property type
- Single Family
- Building type
- Duplex
- Square footage
- 990 sq ft
- Title
- Freehold
- Land size
- 580.42 square meters
- Built in
- 1958
- Parking
- Detached Garage, Oversize
- Days on market
- 8 days
Features & details
- Heating
- Forced air
- Basement
- Finished, Full, Suite
- Appliances
- Washer, Dryer, Two stoves, Two Refrigerators
- Lot features
- No Smoking Home
- Architectural style
- Bungalow
What would this home cost you?
Based on the $365,000 asking price at a 5.00% example rate, semi-annual compounding.
Renanza Realty Inc. can represent you on this property — send an enquiry to arrange a private viewing.
Listing courtesy of RE/MAX Elite, Edmonton.
The listing data displayed here is provided in part by the Canadian Real Estate Association (CREA) through its Data Distribution Facility (DDF®) and is drawn from Boards and Associations across Canada. Information is deemed reliable but is not guaranteed accurate by CREA. The listings are held by brokerages other than Renanza Realty unless otherwise noted.
The trademarks REALTOR®, REALTORS® and the REALTOR® logo are controlled by CREA and identify real estate professionals who are members of CREA. The trademarks MLS®, Multiple Listing Service® and the associated logos identify professional services rendered by REALTOR® members of CREA to effect the purchase, sale and lease of real estate as part of a cooperative selling system.