
1282 Corbishley Avenue
Penticton, British Columbia
MLS® 10383057
$2,599,000
- Status
- Active
- Property type
- House
- MLS® number
- 10383057
- Bedrooms
- 4
- Bathrooms
- 3
- Year built
- 1940
 1 / 27
Listing description
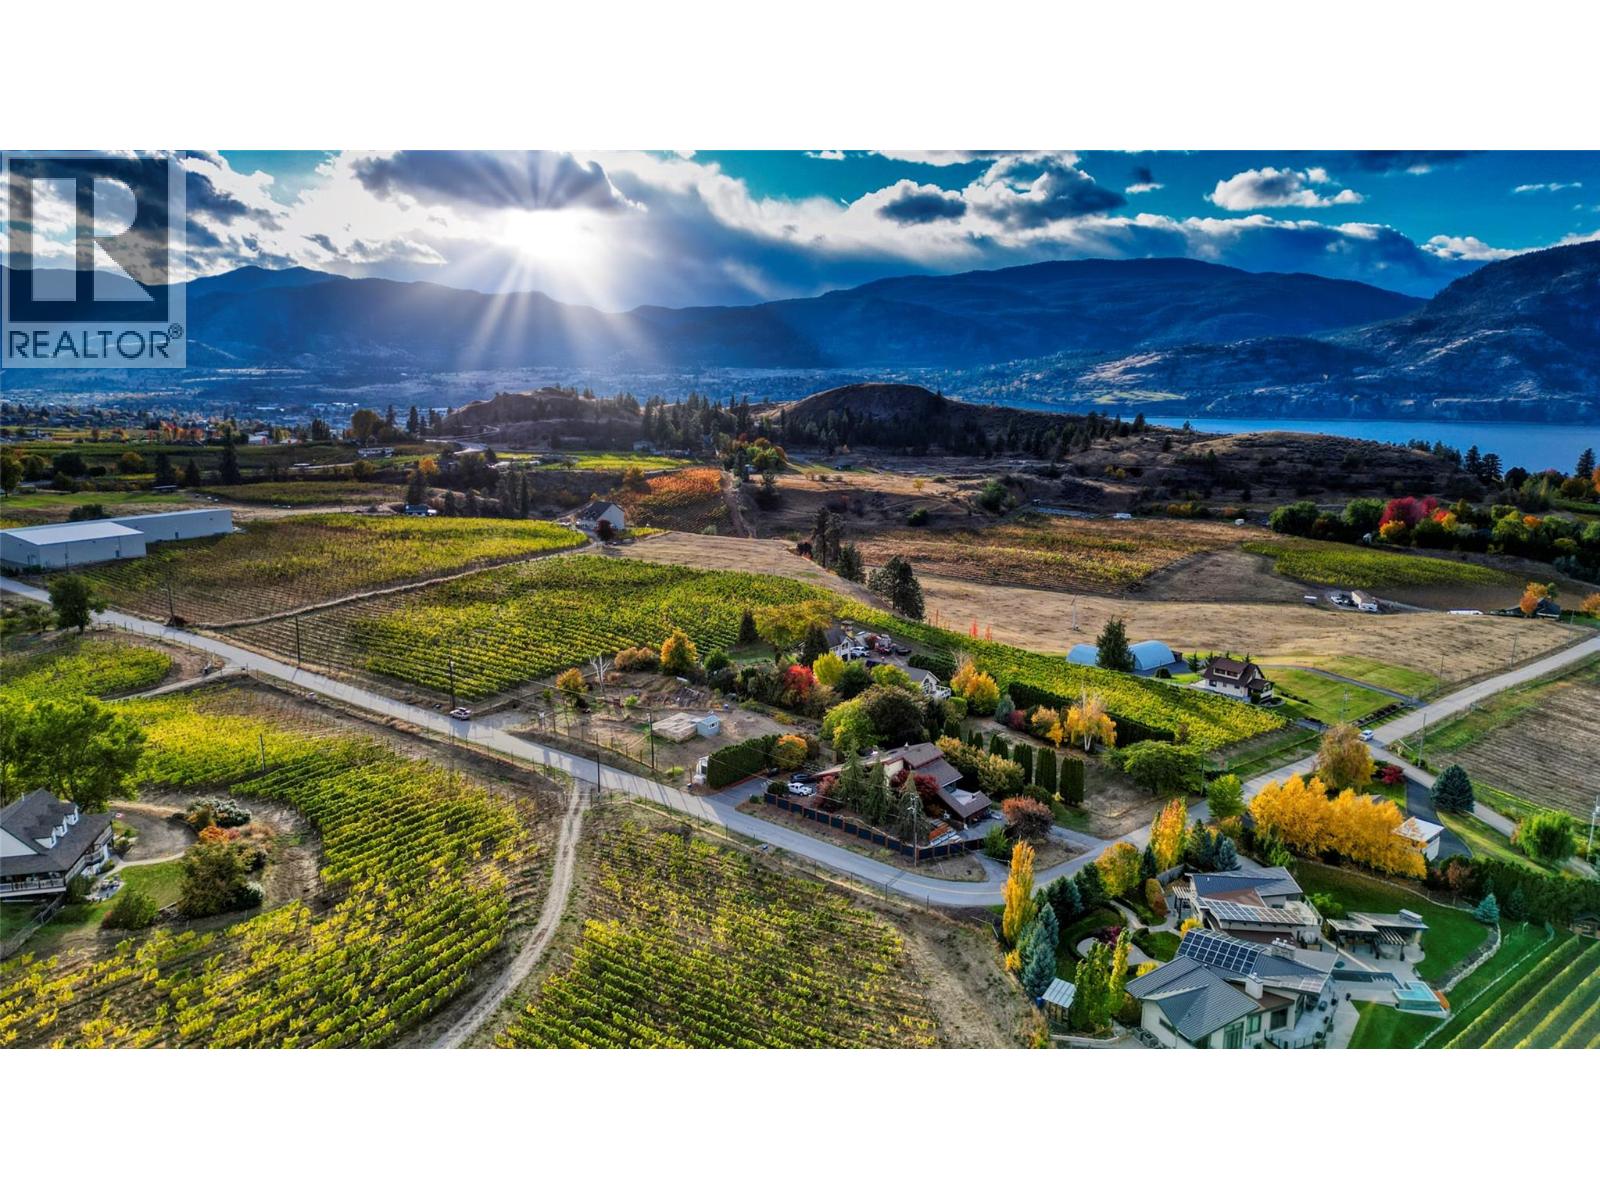
Breathtaking lake views define this exceptional 5. 64-acre estate on the coveted Naramata Bench. The property offers a refined vineyard lifestyle with meaningful revenue potential.
The 4 bedroom residence is designed for effortless living and entertaining, with soaring ceilings, expansive windows, and generous decks overlooking Okanagan Lake. The private grounds are equally compelling, featuring a solar-heated saltwater pool, gardens, and recreation space or farm-to-table living. Above the triple garage, a fully self-contained 1 bedroom carriage suite provides flexibility for guests, extended family, or supplemental income.
Approximately 4. 5 acres are planted with Pinot Gris and Merlot, presenting an established vineyard opportunity. For those seeking a turnkey lifestyle, the current owners are open to leasing back the grape supply, allowing for immediate income while enjoying the setting.
2025 Vineyard Income was $52k. 2025 rental income for the homes was $54k. Moments to Penticton and steps to KVR Trail, this is a rare offering where luxury living and vineyard potential meet.
Whether pursuing a boutique wine venture or simply embracing the rhythm of vineyard living, this property captures the essence of the Okanagan lifestyle. As an income producing property, it is anticipated to generate $106k to $110k in 2026. An exceptional opportunity for discerning buyers seeking both lifestyle and investment in one of the South Okanagan's premiere geographical indications.
Property summary
- MLS® number
- 10383057
- Property type
- Single Family
- Building type
- House
- Square footage
- 3,408 sq ft
- Title
- Freehold
- Land size
- 5.65 acres
- Built in
- 1940
- Annual property taxes
- $6,645.27
- Parking
- 3 spaces · Detached Garage, RV, See Remarks, Additional Parking
- Days on market
- 140 days
Features & details
- Heating
- Forced air, Electric, See remarks
- Cooling
- Central air conditioning
- Basement
- Full
- Flooring
- Mixed Flooring
- Appliances
- Washer, Refrigerator, Range - Gas, Dishwasher, Dryer, Microwave
- Exterior features
- Stucco
- Lot features
- Private setting, Balcony, Jacuzzi bath-tub
- Community features
- Family Oriented
- View
- Lake view, Mountain view, View (panoramic), Unknown
- Pool
- Inground pool, Outdoor pool
- Architectural style
- Contemporary
What would this home cost you?
Based on the $2,599,000 asking price at a 5.00% example rate, semi-annual compounding.
Renanza Realty Inc. can represent you on this property — send an enquiry to arrange a private viewing.
Listing courtesy of Sotheby's International Realty Canada, Vancouver.
The listing data displayed here is provided in part by the Canadian Real Estate Association (CREA) through its Data Distribution Facility (DDF®) and is drawn from Boards and Associations across Canada. Information is deemed reliable but is not guaranteed accurate by CREA. The listings are held by brokerages other than Renanza Realty unless otherwise noted.
The trademarks REALTOR®, REALTORS® and the REALTOR® logo are controlled by CREA and identify real estate professionals who are members of CREA. The trademarks MLS®, Multiple Listing Service® and the associated logos identify professional services rendered by REALTOR® members of CREA to effect the purchase, sale and lease of real estate as part of a cooperative selling system.