
128 REEVE DRIVE
Markham (Markham Village), Ontario
MLS® N13610768
$1,658,000
- Status
- Active
- Property type
- House
- MLS® number
- N13610768
- Bedrooms
- 5
- Bathrooms
- 3
- Year built
- —
 1 / 42
Listing description
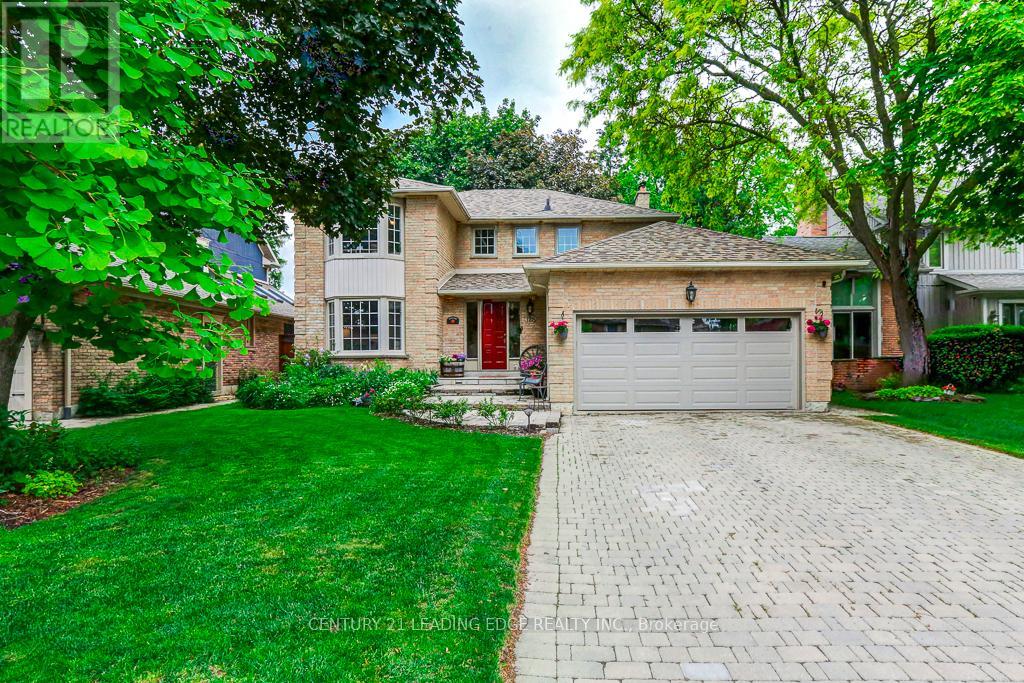
Beautifully maintained and offered for the first time in 35 years, this exceptional family home is located on prestigious Reeve Drive in one of Markhams's most sought-after neighbourhoods. Pride of ownership is evident throughout this spacious residence featuring a bright, popular layout, main floor with elegant living and dining rooms, and a cozy family room with a fireplace overlooking the beautiful backyard. The kitchen is equipped with stainless steel appliances, pot lights, and a sun-filled breakfast area with large windows and a walkout to the yard, perfect for everyday living and entertaining.
The second floor offers four generously sized bedrooms, including a spacious primary retreat featuring a walk-in closet and a newly renovated 3-piece ensuite. The finished basement provides additional living space with a fifth bedroom, large recreation room, office, cold cellar, and workshop. Step outside to your private backyard oasis, complete with mature landscaping and an interlock patio ideal for summer barbecues and outdoor gatherings.
Enjoy the convience of being just mintues from historic Markham Village, charming restaurants, cafes, the library, Milne Conservation Park, Morgan Pool, community centres, Markham Stouffville Hospital, Go Transit, public transit, and Highway 407. A rare opportunity to own a cherished home on one of Markham's most prestigious streets.
Property summary
- MLS® number
- N13610768
- Property type
- Single Family
- Building type
- House
- Title
- Freehold
- Land size
- 52 x 110 FT
- Annual property taxes
- $6,468.02
- Parking
- 6 spaces · Attached Garage, Garage
- Days on market
- 30 days
Features & details
- Heating
- Forced air, Natural gas
- Cooling
- Central air conditioning
- Basement
- Finished, N/A
- Flooring
- Hardwood, Carpeted
- Appliances
- Washer, Refrigerator, Water meter, Central Vacuum, Dishwasher, Stove, Dryer, Hood Fan, Window Coverings, Garage door opener, Water Heater
- Exterior features
- Brick
- Lot features
- Irregular lot size, Conservation/green belt
- Community features
- Community Centre
What would this home cost you?
Based on the $1,658,000 asking price at a 5.00% example rate, semi-annual compounding.
Renanza Realty Inc. can represent you on this property — send an enquiry to arrange a private viewing.
Listing courtesy of CENTURY 21 LEADING EDGE REALTY INC., MARKHAM.
The listing data displayed here is provided in part by the Canadian Real Estate Association (CREA) through its Data Distribution Facility (DDF®) and is drawn from Boards and Associations across Canada. Information is deemed reliable but is not guaranteed accurate by CREA. The listings are held by brokerages other than Renanza Realty unless otherwise noted.
The trademarks REALTOR®, REALTORS® and the REALTOR® logo are controlled by CREA and identify real estate professionals who are members of CREA. The trademarks MLS®, Multiple Listing Service® and the associated logos identify professional services rendered by REALTOR® members of CREA to effect the purchase, sale and lease of real estate as part of a cooperative selling system.