
128 PRESCOTT STREET
North Grenville, Ontario
MLS® X14185038
$2,500/mo
- Status
- Active
- Property type
- House
- MLS® number
- X14185038
- Bedrooms
- 2
- Bathrooms
- 2
- Year built
- —
 1 / 25
Listing description
Experience one of Kemptville's most luxurious private rental units while living in this stunning 2-bedroom, 2-bathroom Suite. This exquisite 2nd floor rental apartment of refined living space offers luxurious finishes throughout: high ceilings, rich hardwood flooring, modern lighting, cozy electric fireplace, blinds, in-unit laundry, 2 luxuriously finished full bathrooms, central air conditioning, on-demand hot water tank, and so much more. The gourmet kitchen features luxurious floor to ceiling cabinetry, large kitchen island, granite countertops, and high quality appliances.
The good size Principal Bedroom features a luxurious Ensuite Bathroom Oasis. One private outdoor parking spots at the rear of the building is included in the rental cost. Possession is available immediately.
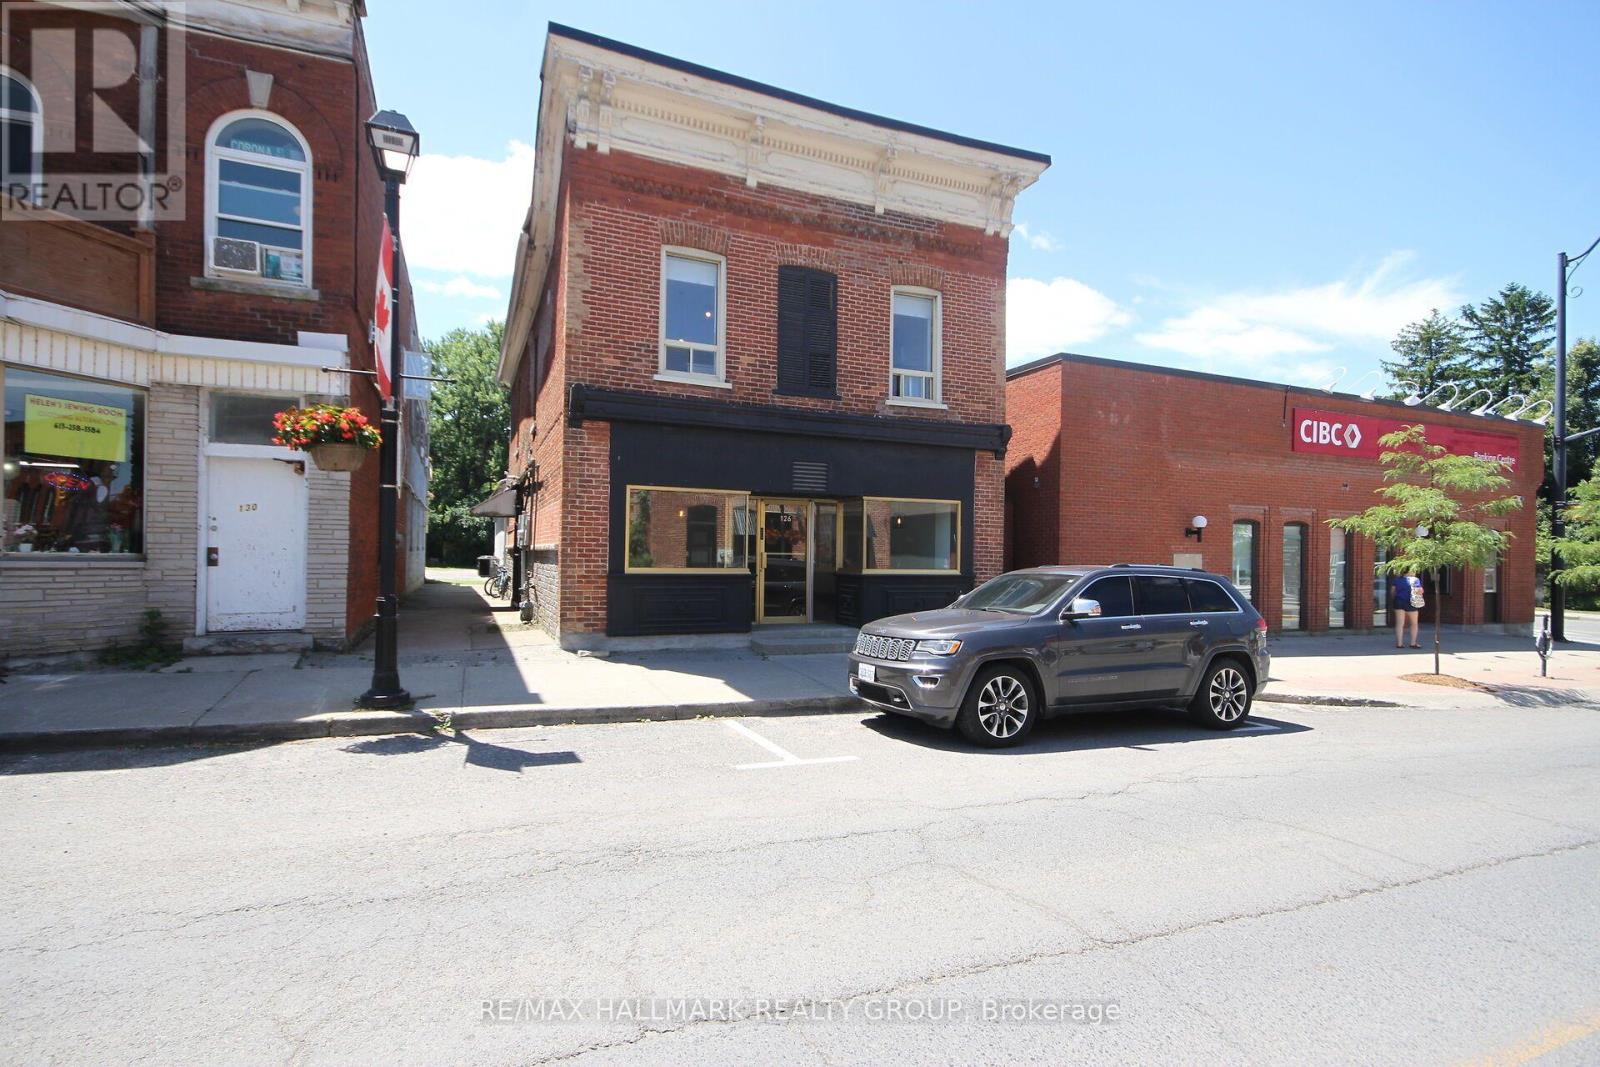
128 Prescott Street is nestled in the heart of Old Town Kemptville only steps from local shops. cafes, restaurants, breathtaking parks, and everyday conveniences. No Pets & No Smoking in the unit.
Tenant is responsible for Heating costs, Hydro costs, Internet costs, Cable costs, and Phone costs - First & Last months required - $5,000. **Landlord must be satisfied of the potential tenant's Rental Application, Credit Check, Employment Letter, and References. ** This is a great opportunity to live in a walkable, vibrant part of Kemptville.
Property summary
- MLS® number
- X14185038
- Property type
- Single Family
- Building type
- Other
- Land size
- 32.9 FT
- Parking
- 1 space · No Garage
- Days on market
- 1 day
Features & details
- Heating
- Forced air, Natural gas
- Cooling
- Central air conditioning
- Basement
- None
- Appliances
- Washer, Refrigerator, Dishwasher, Stove, Dryer, Blinds
- Exterior features
- Brick, Concrete Block
- Lot features
- Carpet Free, In suite Laundry
Renanza Realty Inc. can represent you on this property — send an enquiry to arrange a private viewing.
Listing courtesy of RE/MAX HALLMARK REALTY GROUP, OTTAWA.
The listing data displayed here is provided in part by the Canadian Real Estate Association (CREA) through its Data Distribution Facility (DDF®) and is drawn from Boards and Associations across Canada. Information is deemed reliable but is not guaranteed accurate by CREA. The listings are held by brokerages other than Renanza Realty unless otherwise noted.
The trademarks REALTOR®, REALTORS® and the REALTOR® logo are controlled by CREA and identify real estate professionals who are members of CREA. The trademarks MLS®, Multiple Listing Service® and the associated logos identify professional services rendered by REALTOR® members of CREA to effect the purchase, sale and lease of real estate as part of a cooperative selling system.