
128 MOORES BEACH ROAD
Georgina (Virginia), Ontario
MLS® N14124702
$1,049,000
- Status
- Active
- Property type
- House
- MLS® number
- N14124702
- Bedrooms
- 5
- Bathrooms
- 2
- Year built
- —
 1 / 48
Listing description
PRICED TO MOVE! Your Lake Simcoe waterfront opportunity awaits! Welcome to 128 Moores Beach Road, a renovated 5-bedroom home on a quiet, private cul-de-sac with stunning lake views, calm waters, with excellent boating and fishing.
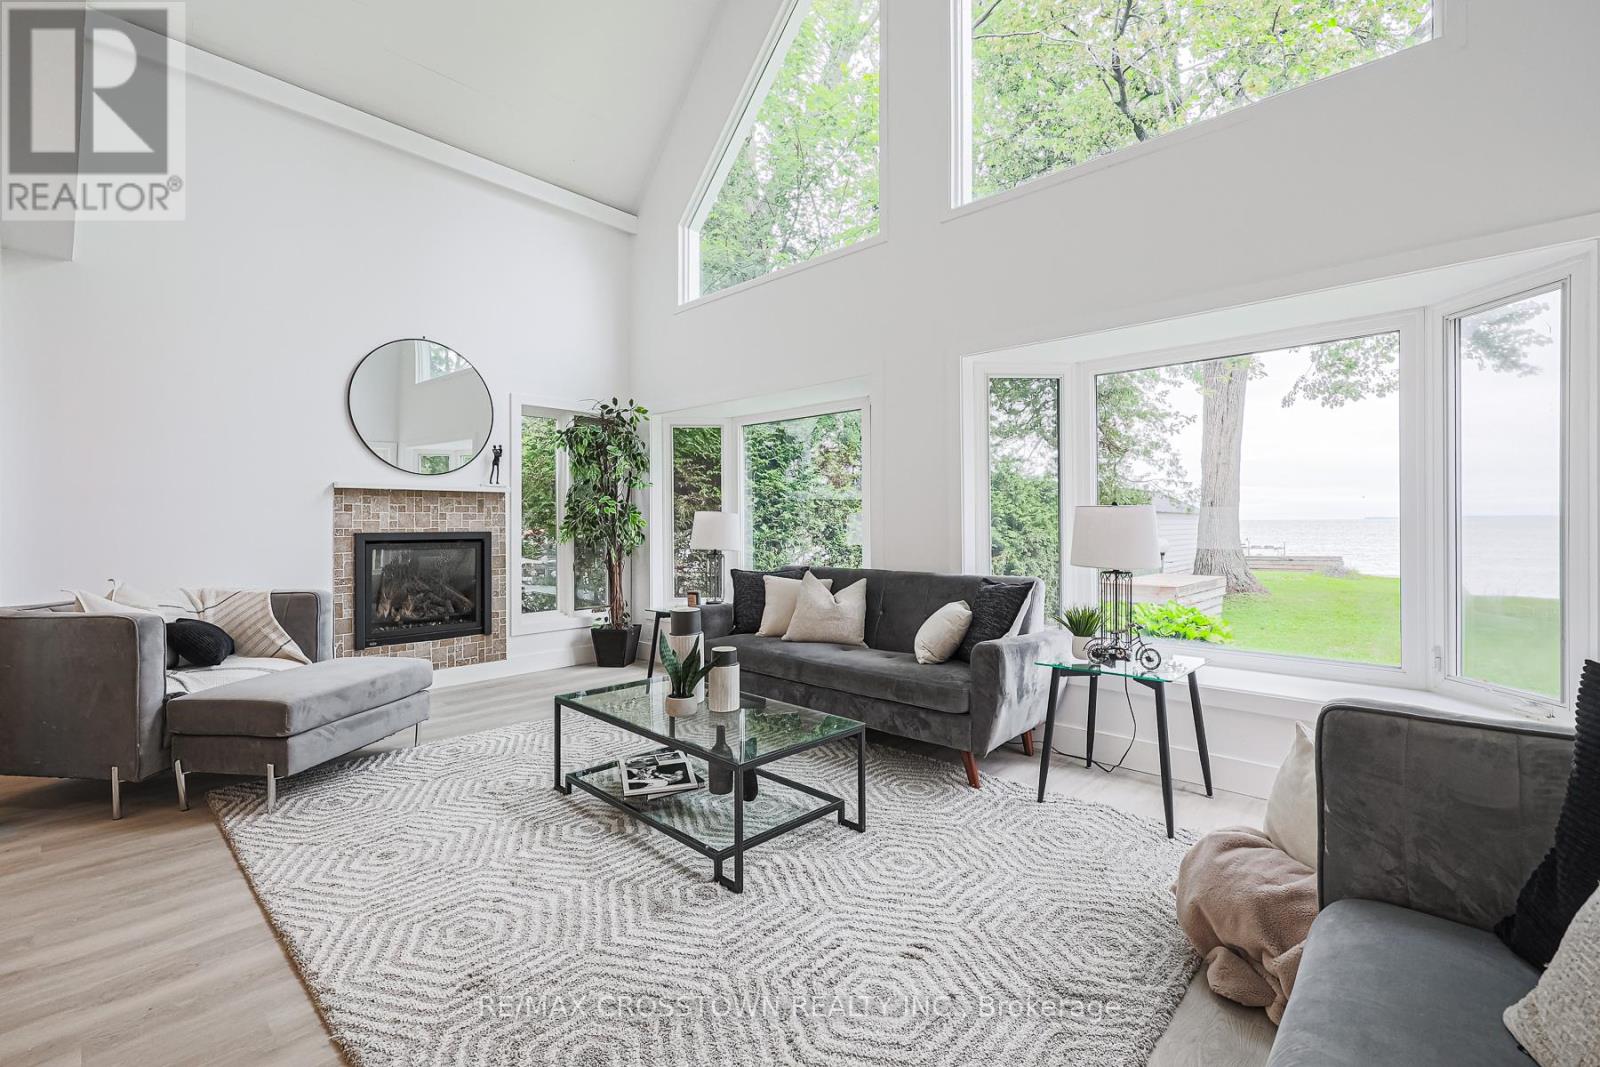
The waterfront is ready to enjoy, offering a setting for swimming, boating, or relaxing by the lake. Inside, discover the impressive great room steals the show with soaring 15+ ft vaulted ceilings, a gas fireplace, and panoramic waterfront views. With modern finishes, and vinyl flooring throughout and a kitchen new appliances.
The oversized primary bedroom offers a peaceful lakeside retreat. Just over an hour north of the GTA, this move-in-ready property delivers the ultimate blend of cottage charm, waterfront living, and convenience. Don't miss your chance to own a piece of Lake Simcoe!
Property summary
- MLS® number
- N14124702
- Property type
- Single Family
- Building type
- House
- Title
- Freehold
- Land size
- 50 x 200 FT
- Annual property taxes
- $6,704.00
- Parking
- 4 spaces · No Garage
- Days on market
- 7 days
Features & details
- Heating
- Baseboard heaters, Natural gas, Other
- Cooling
- Wall unit
- Basement
- Crawl space
- Flooring
- Vinyl
- Appliances
- Washer, Refrigerator, Dishwasher, Stove, Dryer
- Exterior features
- Vinyl siding
- Lot features
- Flat site, Carpet Free
- View
- Lake view, View of water, Direct Water View
- Waterfront
- Waterfront on lake
What would this home cost you?
Based on the $1,049,000 asking price at a 5.00% example rate, semi-annual compounding.
Renanza Realty Inc. can represent you on this property — send an enquiry to arrange a private viewing.
Listing courtesy of RE/MAX CROSSTOWN REALTY INC., THORNTON.
The listing data displayed here is provided in part by the Canadian Real Estate Association (CREA) through its Data Distribution Facility (DDF®) and is drawn from Boards and Associations across Canada. Information is deemed reliable but is not guaranteed accurate by CREA. The listings are held by brokerages other than Renanza Realty unless otherwise noted.
The trademarks REALTOR®, REALTORS® and the REALTOR® logo are controlled by CREA and identify real estate professionals who are members of CREA. The trademarks MLS®, Multiple Listing Service® and the associated logos identify professional services rendered by REALTOR® members of CREA to effect the purchase, sale and lease of real estate as part of a cooperative selling system.