
128 MELROSE AVENUE
Wasaga Beach, Ontario
MLS® S13829450
$1,200,000
- Status
- Active
- Property type
- House
- MLS® number
- S13829450
- Bedrooms
- 4
- Bathrooms
- 3
- Year built
- —
 1 / 15
Listing description
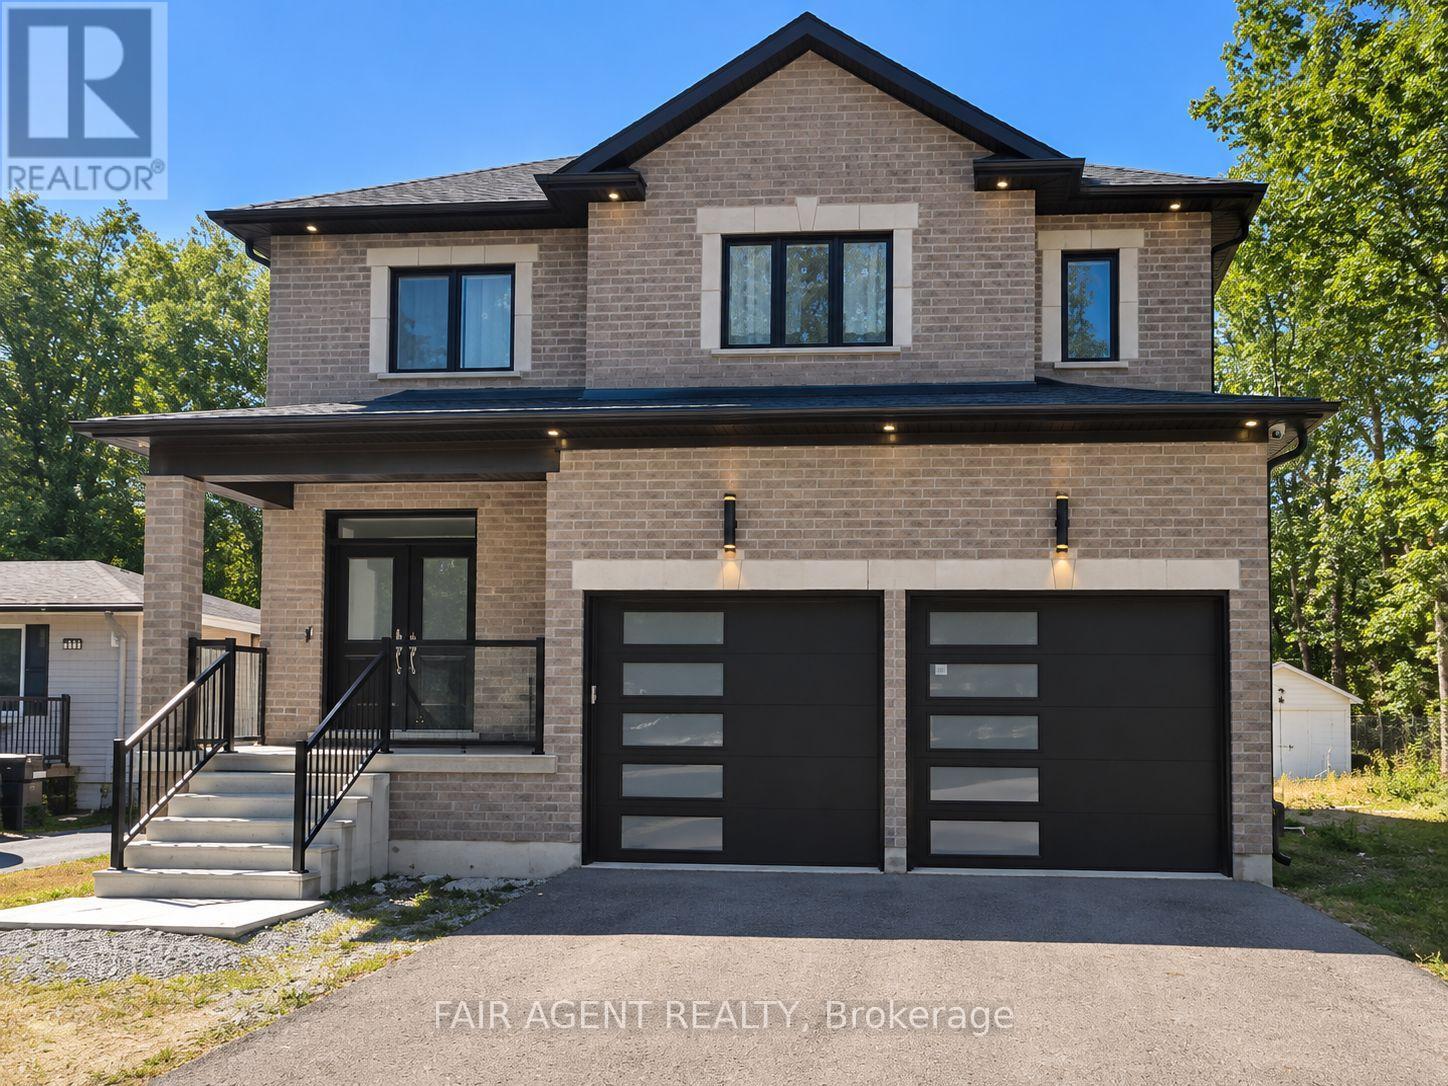
Forget standard builder-grade finishes. This exceptional 2,830 sq. ft.
custom-built home stands out with elevated design, quality craftsmanship and thoughtful upgrades throughout. At the heart of the home, the custom gourmet kitchen features high-end appliances, sleek stone countertops and an open-concept layout that flows effortlessly into the dining and living areas. The beautifully appointed electric fireplace is framed by dramatic 5-foot windows, filling the space with natural light, while engineered hardwood flooring and custom lighting continue throughout the main and upper levels.
Step outside to a massive custom deck designed for summer entertaining, along with a detached backyard in-law suite currently under construction, offering added flexibility for extended family or guests. Landscape under construction. The attached garage is EV-ready with a built-in charger, and the partially finished basement is already framed and insulated, providing an excellent head start for a future media room, gym, bedrooms or additional living space.
All this just minutes from Wasaga Beach, skiing, golf, schools, parks, casinos and year-round recreation. Video walk through available upon request.
Property summary
- MLS® number
- S13829450
- Property type
- Single Family
- Building type
- House
- Title
- Freehold
- Land size
- 50 x 150 FT
- Annual property taxes
- $6,740.77
- Parking
- 6 spaces · Attached Garage, Garage
- Days on market
- 3 days
Features & details
- Heating
- Forced air, Natural gas
- Cooling
- Central air conditioning
- Basement
- Partially finished, Full, N/A
- Flooring
- Hardwood, Ceramic
- Appliances
- Refrigerator, Water softener, Central Vacuum, Dishwasher, Range, Oven, Microwave, Cooktop, Humidifier, Garage door opener, Garage door opener remote(s)
- Exterior features
- Brick
What would this home cost you?
Based on the $1,200,000 asking price at a 5.00% example rate, semi-annual compounding.
Renanza Realty Inc. can represent you on this property — send an enquiry to arrange a private viewing.
Listing courtesy of FAIR AGENT REALTY, DENFIELD.
The listing data displayed here is provided in part by the Canadian Real Estate Association (CREA) through its Data Distribution Facility (DDF®) and is drawn from Boards and Associations across Canada. Information is deemed reliable but is not guaranteed accurate by CREA. The listings are held by brokerages other than Renanza Realty unless otherwise noted.
The trademarks REALTOR®, REALTORS® and the REALTOR® logo are controlled by CREA and identify real estate professionals who are members of CREA. The trademarks MLS®, Multiple Listing Service® and the associated logos identify professional services rendered by REALTOR® members of CREA to effect the purchase, sale and lease of real estate as part of a cooperative selling system.