
128 Haig Street
Warfield, British Columbia
MLS® 10400953
$369,000
- Status
- Active
- Property type
- House
- MLS® number
- 10400953
- Bedrooms
- 3
- Bathrooms
- 2
- Year built
- 1935
 1 / 42
Listing description
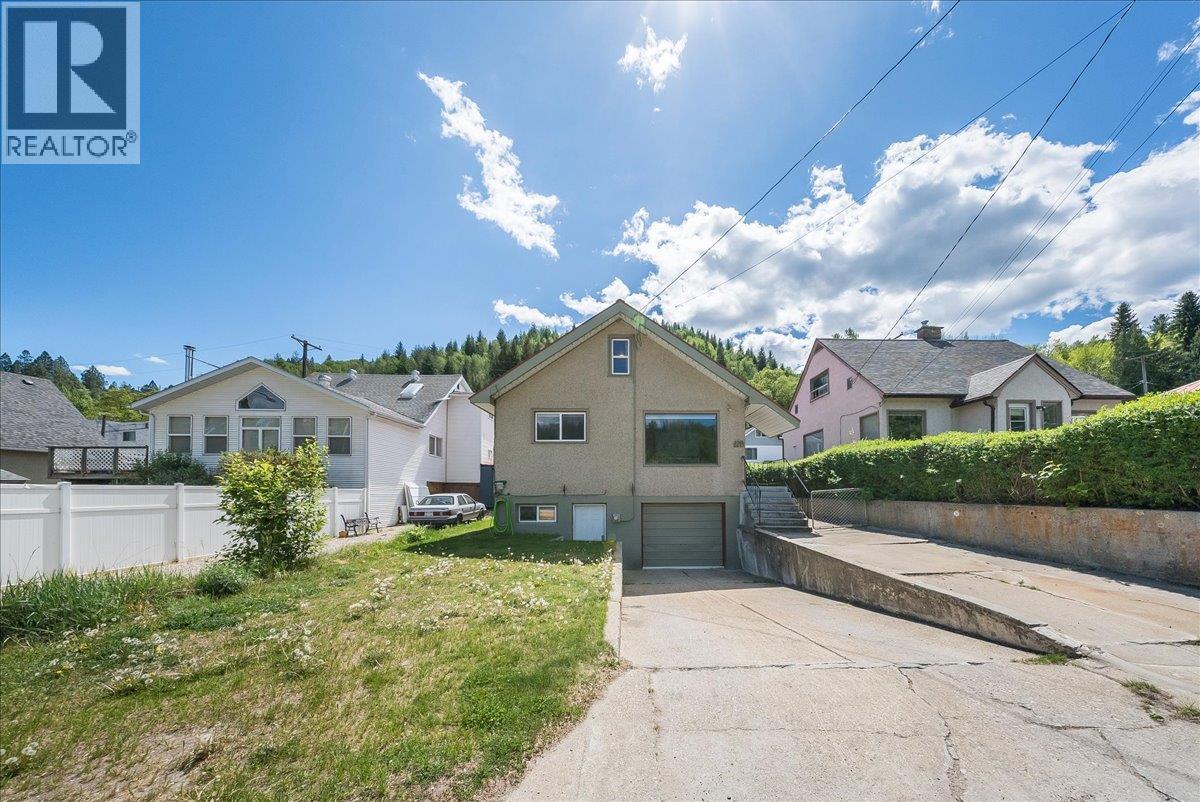
Welcome home to Warfield! This inviting family home combines a fantastic location, functional layout & some seriously hard-to-find extras including an attached garage, plenty of off-street parking, a low-maintenance yard & an affordable price tag. Step inside to a bright & welcoming main floor filled with natural light.
The spacious living room offers plenty of room to relax, while the open kitchen with island flows into a separate dining area, perfect for busy mornings or dinners with family and friends. A generously sized primary bedroom & beautifully renovated full bathroom complete the main floor. Upstairs, you’ll find two additional bedrooms, perfect for kids, guests or a home office.
The lower level adds even more practicality with a spacious mudroom, large laundry area, half bathroom, great storage and direct access to the attached garage. Outside, enjoy an easy-care yard with a patio for summer BBQs, a good-sized storage shed and just enough lawn to enjoy without spending your weekends maintaining it. A brand-new hot water tank is a welcome update.
With its great layout, plenty of parking, attached garage and convenient location in the heart of Warfield, this is the kind of home that makes everyday living easy. Move in, make it yours and come see why Warfield is such a great place to call home!
Property summary
- MLS® number
- 10400953
- Property type
- Single Family
- Building type
- House
- Square footage
- 1,475 sq ft
- Title
- Freehold
- Land size
- 0.08 acres
- Built in
- 1935
- Annual property taxes
- $3,862.00
- Parking
- 1 space · Attached Garage
- Days on market
- 0 days
Features & details
- Heating
- Forced air
- Flooring
- Hardwood, Laminate, Carpeted, Linoleum, Mixed Flooring
- Exterior features
- Stucco
- View
- Mountain view
What would this home cost you?
Based on the $369,000 asking price at a 5.00% example rate, semi-annual compounding.
Renanza Realty Inc. can represent you on this property — send an enquiry to arrange a private viewing.
Listing courtesy of RE/MAX All Pro Realty, Trail.
The listing data displayed here is provided in part by the Canadian Real Estate Association (CREA) through its Data Distribution Facility (DDF®) and is drawn from Boards and Associations across Canada. Information is deemed reliable but is not guaranteed accurate by CREA. The listings are held by brokerages other than Renanza Realty unless otherwise noted.
The trademarks REALTOR®, REALTORS® and the REALTOR® logo are controlled by CREA and identify real estate professionals who are members of CREA. The trademarks MLS®, Multiple Listing Service® and the associated logos identify professional services rendered by REALTOR® members of CREA to effect the purchase, sale and lease of real estate as part of a cooperative selling system.