
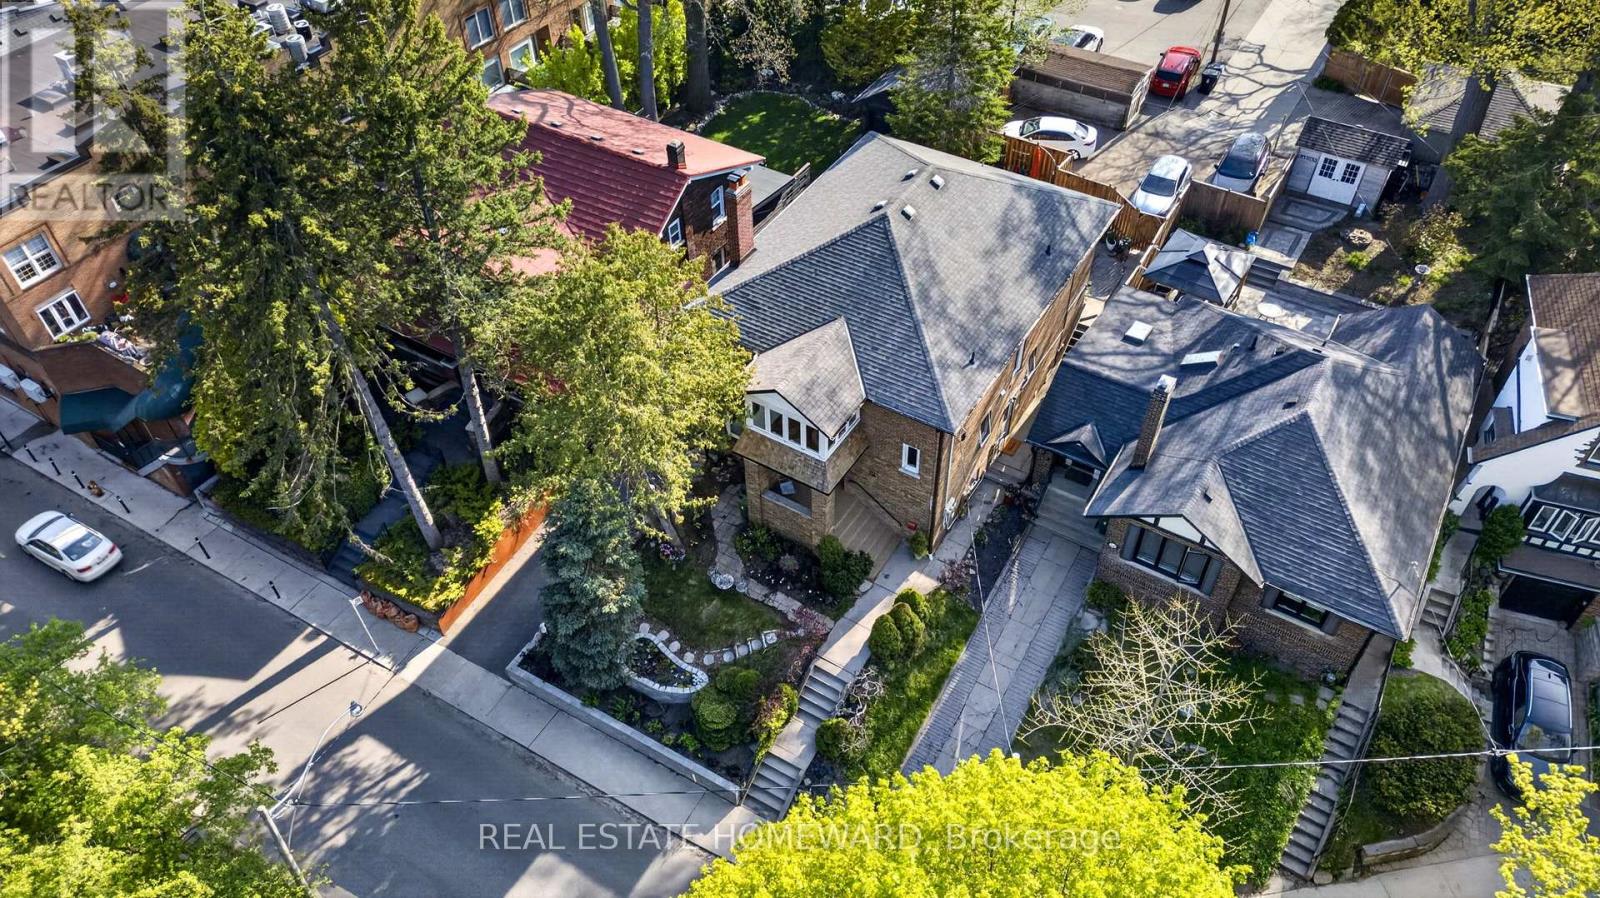
128 GLEN MANOR DRIVE
Toronto (The Beaches), Ontario
MLS® E13583970
$2,490,000
- Status
- Active
- Property type
- Multi-family
- MLS® number
- E13583970
- Bedrooms
- 5
- Bathrooms
- 3
- Year built
- —
 1 / 42
Listing description
The Home Of Your Dreams. Just Picture Your Family Gatherings Outdoors In A Magical Oasis Of Flowers, Trees and Sunshine. 128 Glen Manor Is One Of A Kind, Boasts 3 Floors Of Timeless Elegance, Abundance Of Natural Light, Functional Living Space For Multi Generational, Income Potential And A Single Family Transformation.
Grand Character Home Overlooking Ravine, Just a Hop, Skip & Jump to Queen St East, Restaurants, Shops & The Beach. Timeless Charm, Main and Second Floor Have 2 Spacious Bedrooms, Updated Kitchens, Beautiful Open Living / Dining Room Combination, High Ceilings, Hardwood Floors With Original Trim. Lower Level Can Provide In-Law Suite Or Apartment Rental, Tons Of Storage, Updated Mechanicals, 3 Car Parking, Lane Way Housing Report Available.
Let Your New Chapter Begin. New Traditions & Memories In The Making.
Property summary
- MLS® number
- E13583970
- Property type
- Multi-family
- Building type
- Duplex
- Land size
- 37.3 x 125 FT
- Annual property taxes
- $12,133.00
- Parking
- 3 spaces · No Garage
- Days on market
- 58 days
Features & details
- Heating
- Radiant heat, Natural gas
- Cooling
- None
- Basement
- Apartment in basement, Separate entrance, Walk out, N/A, N/A, N/A
- Flooring
- Hardwood, Laminate, Ceramic
- Appliances
- Furniture, Water Heater - Tankless
- Exterior features
- Brick
- Lot features
- Wooded area, Ravine, Carpet Free, In-Law Suite
What would this home cost you?
Based on the $2,490,000 asking price at a 5.00% example rate, semi-annual compounding.
Renanza Realty Inc. can represent you on this property — send an enquiry to arrange a private viewing.
Listing courtesy of REAL ESTATE HOMEWARD, TORONTO.
The listing data displayed here is provided in part by the Canadian Real Estate Association (CREA) through its Data Distribution Facility (DDF®) and is drawn from Boards and Associations across Canada. Information is deemed reliable but is not guaranteed accurate by CREA. The listings are held by brokerages other than Renanza Realty unless otherwise noted.
The trademarks REALTOR®, REALTORS® and the REALTOR® logo are controlled by CREA and identify real estate professionals who are members of CREA. The trademarks MLS®, Multiple Listing Service® and the associated logos identify professional services rendered by REALTOR® members of CREA to effect the purchase, sale and lease of real estate as part of a cooperative selling system.