
128 Chaparral Valley Drive SE
Calgary, Alberta
MLS® A2339533
$859,888
- Status
- Active
- Property type
- House
- MLS® number
- A2339533
- Bedrooms
- 4
- Bathrooms
- 4
- Year built
- 2008
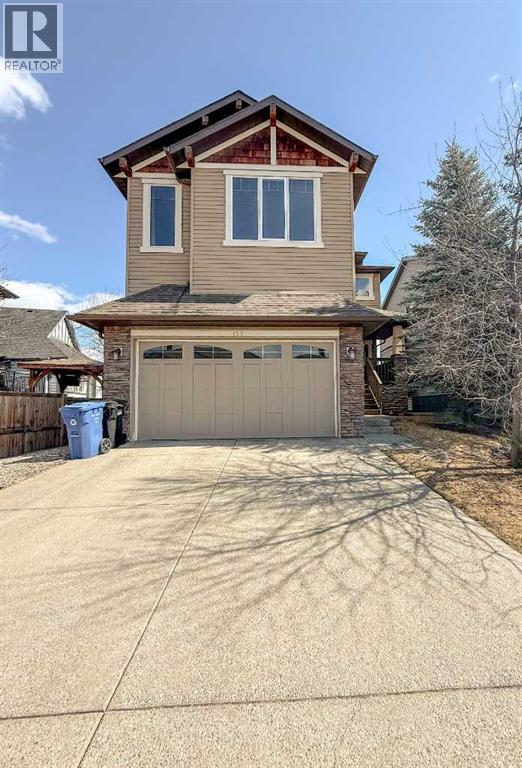 1 / 26
Listing description
Welcome to your dream home! This exquisite property offers an impressive 3,714 square feet of living space, designed to provide comfort and style for you and your family. As you enter, you'll be greeted by beautiful hardwood floors that flow seamlessly throughout the main level.
The open-concept layout is perfect for entertaining, featuring a cozy fireplace that adds warmth and charm to the living area. The modern kitchen is a chef's delight, equipped with sleek quartz countertops and stainless steel appliances, making meal prep a breeze. This home boasts 4 bedrooms and 3.
5 baths. The master suite is a true retreat, complete with a generous walk-in closet and a private ensuite bathroom. Need extra space for family gatherings?
The bonus room is ideal for quality time together, while two additional bedrooms and a full common bathroom provide ample accommodation for everyone. But that's not all! The fully finished walkout basement is a fantastic addition, featuring a cozy bedroom, a full bathroom, and a versatile family room.
Whether you're hosting friends for a movie night or enjoying a game of Poker in the recreation room, this space is designed for fun and relaxation. Located in a vibrant community, this home is conveniently situated near retail shops, schools, and wellness services, with quick access to Stoney Trail for easy commuting. There will be a walking a future walking/bike pathway at the back of the house.
Don’t miss out on this incredible opportunity! Book your viewing today and come see for yourself why this stunning home is the perfect place to call your own!
Property summary
- MLS® number
- A2339533
- Property type
- Single Family
- Building type
- House
- Square footage
- 2,535 sq ft
- Title
- Freehold
- Land size
- 512 square meters
- Built in
- 2008
- Annual property taxes
- $5,994.89
- Parking
- 4 spaces · Attached Garage
- Days on market
- 57 days
Features & details
- Heating
- Forced air, Other
- Cooling
- None
- Basement
- Finished, Full, Walk out
- Flooring
- Tile, Hardwood, Carpeted
- Appliances
- Refrigerator, Dishwasher, Stove, Microwave Range Hood Combo, Garage door opener, Washer & Dryer
- Exterior features
- Stone, Vinyl siding
- Lot features
- No Animal Home, No Smoking Home
- Community features
- Golf Course Development
What would this home cost you?
Based on the $859,888 asking price at a 5.00% example rate, semi-annual compounding.
Renanza Realty Inc. can represent you on this property — send an enquiry to arrange a private viewing.
Listing courtesy of CIR Realty, CALGARY.
The listing data displayed here is provided in part by the Canadian Real Estate Association (CREA) through its Data Distribution Facility (DDF®) and is drawn from Boards and Associations across Canada. Information is deemed reliable but is not guaranteed accurate by CREA. The listings are held by brokerages other than Renanza Realty unless otherwise noted.
The trademarks REALTOR®, REALTORS® and the REALTOR® logo are controlled by CREA and identify real estate professionals who are members of CREA. The trademarks MLS®, Multiple Listing Service® and the associated logos identify professional services rendered by REALTOR® members of CREA to effect the purchase, sale and lease of real estate as part of a cooperative selling system.