
128 Ashnola Road
Keremeos, British Columbia
MLS® 10396804
$850,000
- Status
- Active
- Property type
- House
- MLS® number
- 10396804
- Bedrooms
- 5
- Bathrooms
- 2
- Year built
- 1979
 1 / 59
Listing description
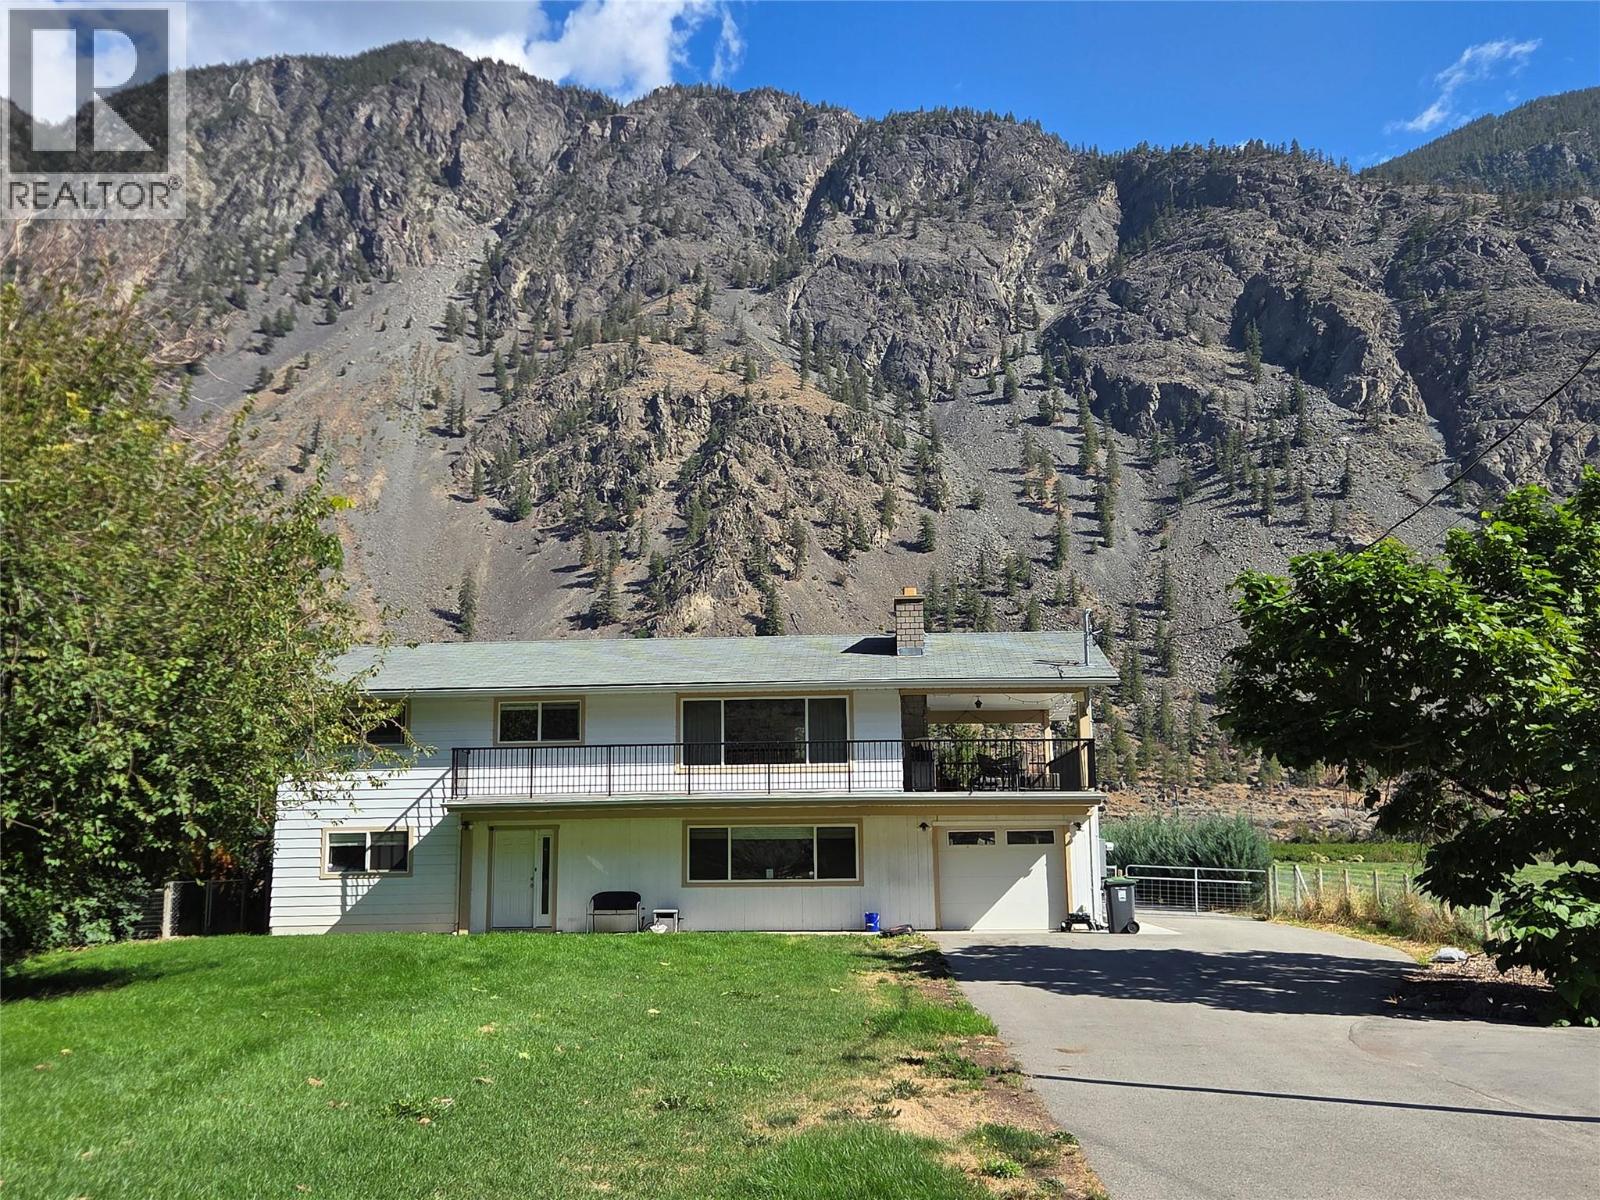
Large family home has central air and the upper level has 3 bedrooms, full bathroom, laundry, beautiful kitchen and amazing living area with large covered deck. The ground level has 2 bedrooms, living area, kitchen, full bathroom and covered deck and access to the single garage (used for gym and storage with its own heat pump). The 3/4 acre property is irrigated and has the backyard of dreams: in ground heated salt water pool, hot tub, enough grass for a little soccer, and your own pickle ball court!
At the back there is a 660 sq foot garage that can park 4 cars! Tall 12' door, 3 man doors, heat pump and both sides has covered parking with the roof overhanging 12' and cement. There is RV parking, electric car plug, everything you need!
Property summary
- MLS® number
- 10396804
- Property type
- Single Family
- Building type
- House
- Square footage
- 2,398 sq ft
- Title
- Freehold
- Land size
- 0.75 acres
- Built in
- 1979
- Annual property taxes
- $2,776.29
- Parking
- 14 spaces · Attached Garage, Detached Garage, Covered, RV
- Days on market
- 48 days
Features & details
- Heating
- Forced air, Electric
- Cooling
- Central air conditioning
- Flooring
- Mixed Flooring
- Appliances
- Washer, Refrigerator, Oven - Electric, Range - Electric, Dishwasher, Dryer, Washer & Dryer
- Exterior features
- Wood, Aluminum
- Lot features
- Level lot, Private setting
- Community features
- Rural Setting
- View
- Mountain view, Valley view
- Pool
- Inground pool, Outdoor pool
What would this home cost you?
Based on the $850,000 asking price at a 5.00% example rate, semi-annual compounding.
Renanza Realty Inc. can represent you on this property — send an enquiry to arrange a private viewing.
Listing courtesy of Royal Lepage Locations West, Keremeos.
The listing data displayed here is provided in part by the Canadian Real Estate Association (CREA) through its Data Distribution Facility (DDF®) and is drawn from Boards and Associations across Canada. Information is deemed reliable but is not guaranteed accurate by CREA. The listings are held by brokerages other than Renanza Realty unless otherwise noted.
The trademarks REALTOR®, REALTORS® and the REALTOR® logo are controlled by CREA and identify real estate professionals who are members of CREA. The trademarks MLS®, Multiple Listing Service® and the associated logos identify professional services rendered by REALTOR® members of CREA to effect the purchase, sale and lease of real estate as part of a cooperative selling system.