
128 ADDISON STREET
Lucan Biddulph (Lucan), Ontario
MLS® X14190912
$640,000
- Status
- Active
- Property type
- House
- MLS® number
- X14190912
- Bedrooms
- 3
- Bathrooms
- 3
- Year built
- —
 1 / 4
Listing description
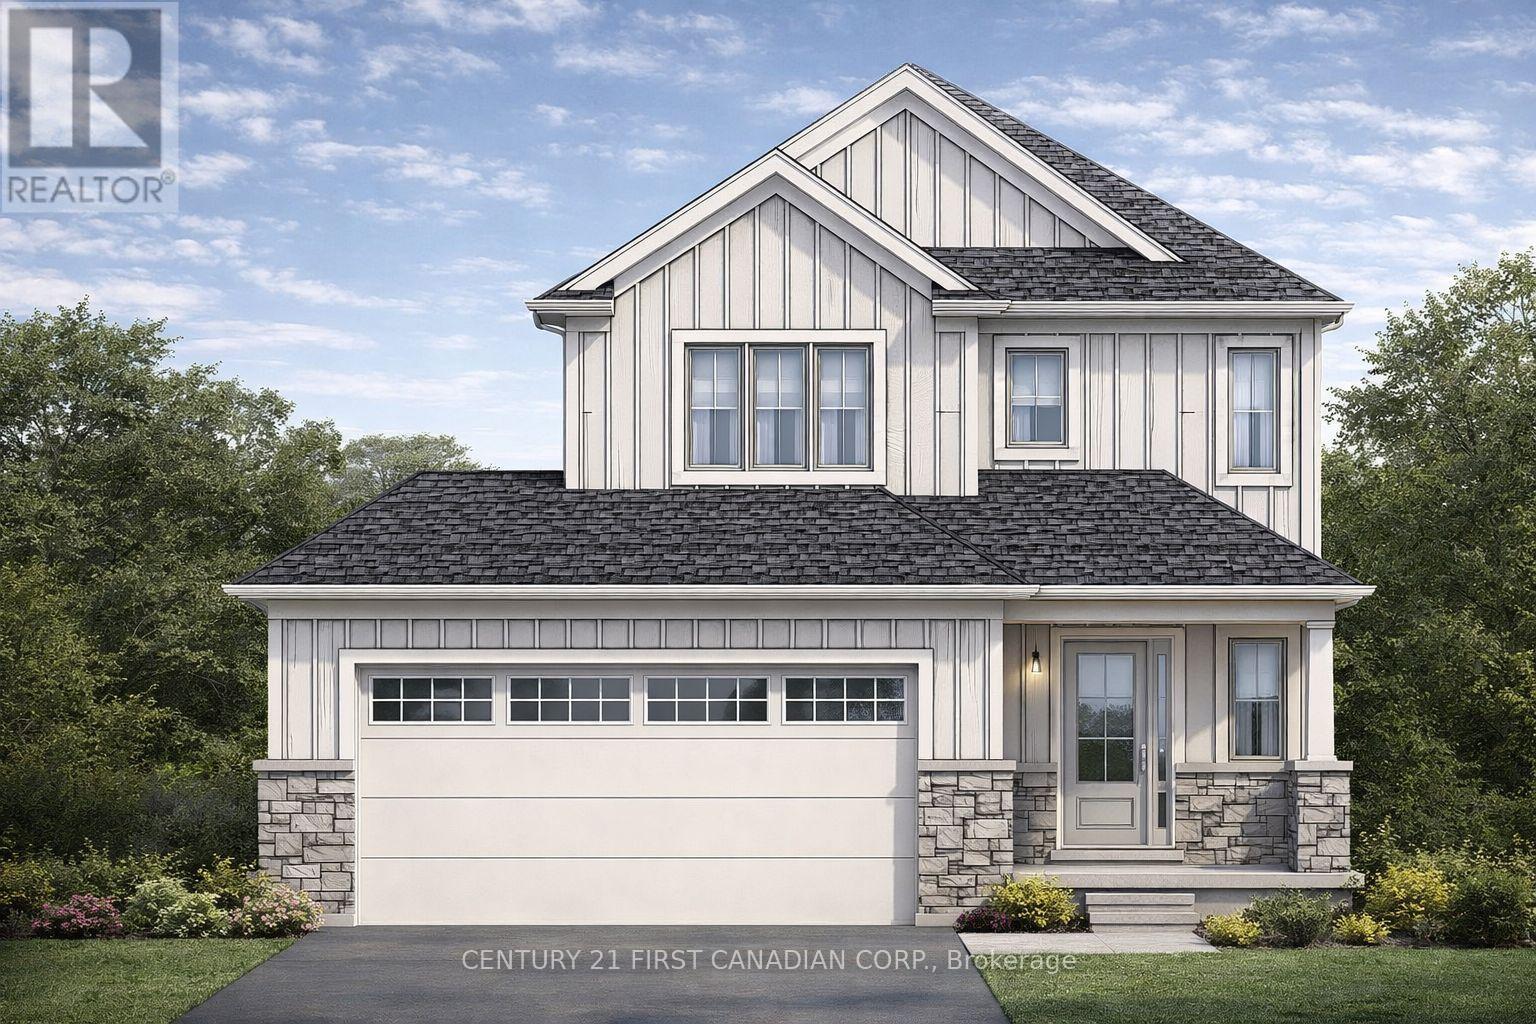
TO BE BUILT - Welcome to the Tysen Model by Parry Homes Inc. , in the growing community of Lucan, Ontario. This thoughtfully designed home is ideal for first-time buyers, growing families, or anyone seeking a practical, low-maintenance lifestyle without compromising on style or comfort.
Step inside to a bright, open-concept main floor where the living room, dining area, and kitchen flow seamlessly together-perfect for everyday living and entertaining. The kitchen serves as the heart of the home, complete with modern cabinetry, sleek quartz countertops, and a spacious island for gathering. Large main floor windows flood the space with natural light, creating a warm and inviting atmosphere throughout.
Upstairs, the primary bedroom offers a private ensuite, providing a peaceful retreat at the end of the day. Two additional bedrooms share a well-appointed 4-piece bathroom, ensuring comfort and convenience for family or guests. Enjoy the outdoors in your private backyard, an ideal space for relaxing, gardening, or entertaining.
With plenty of room for a patio set and play area, it's perfectly suited for making the most of outdoor living in this charming community. List price reflects the Government HST rebate, subject to buyer qualification. Photos are from a previously built model and are for illustration purposes only - Some finishes & upgrades shown may not be included in standard specs.
Property summary
- MLS® number
- X14190912
- Property type
- Single Family
- Building type
- House
- Title
- Freehold
- Land size
- 41.4 x 110.1 FT
- Parking
- 4 spaces · Attached Garage, Garage
- Days on market
- 0 days
Features & details
- Heating
- Forced air, Natural gas
- Cooling
- Central air conditioning
- Basement
- Unfinished, N/A
- Appliances
- Garage door opener remote(s)
- Exterior features
- Brick, Vinyl siding
- Lot features
- Sump Pump
- Community features
- Community Centre
What would this home cost you?
Based on the $640,000 asking price at a 5.00% example rate, semi-annual compounding.
Renanza Realty Inc. can represent you on this property — send an enquiry to arrange a private viewing.
Listing courtesy of CENTURY 21 FIRST CANADIAN CORP, LUCAN.
The listing data displayed here is provided in part by the Canadian Real Estate Association (CREA) through its Data Distribution Facility (DDF®) and is drawn from Boards and Associations across Canada. Information is deemed reliable but is not guaranteed accurate by CREA. The listings are held by brokerages other than Renanza Realty unless otherwise noted.
The trademarks REALTOR®, REALTORS® and the REALTOR® logo are controlled by CREA and identify real estate professionals who are members of CREA. The trademarks MLS®, Multiple Listing Service® and the associated logos identify professional services rendered by REALTOR® members of CREA to effect the purchase, sale and lease of real estate as part of a cooperative selling system.