
128 22 Avenue NW
Calgary, Alberta
MLS® A2333863
$419,900
- Status
- Active
- Property type
- House
- MLS® number
- A2333863
- Bedrooms
- 2
- Bathrooms
- 3
- Year built
- 1998
 1 / 35
Listing description
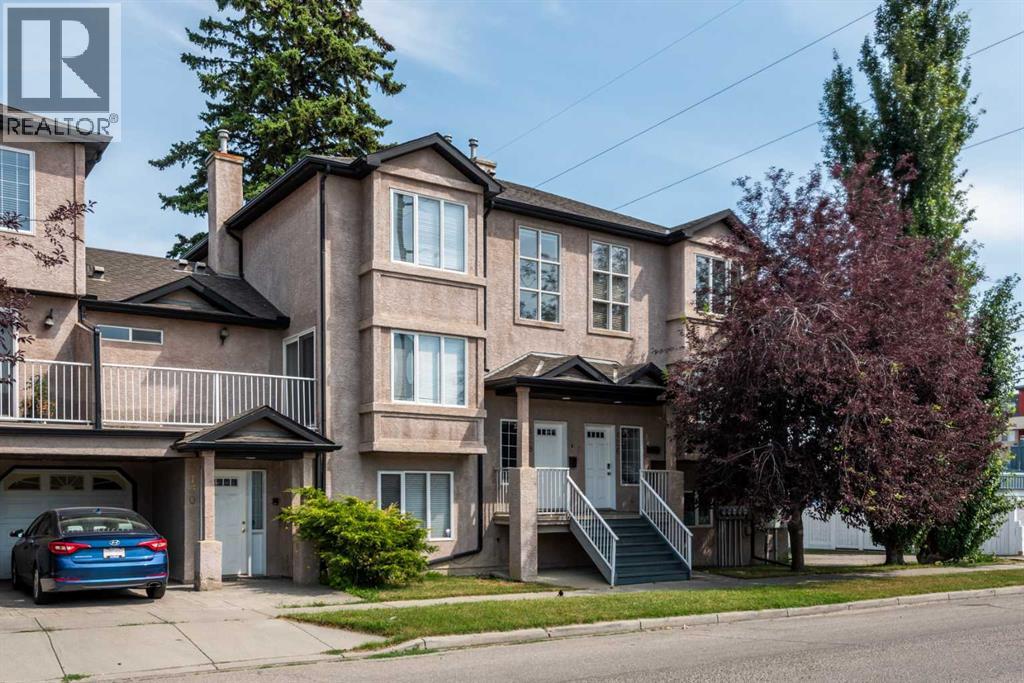
PRICE REDUCED!!! Opportunity Alert! 2-bed/3-bath townhouse in the desirable Inner-City community of Tuxedo with low condo fees of $440.
90/mth and for under $450K!!! Welcome home to your new open concept townhouse with a good-sized layout of 1400+sqft above grade, 2-beds up, 3-baths (1-2pc main, 1-4pc common up, 1-4pc ensuite), and washer/dryer + Single Garage Attached. The functional kitchen with tile backsplash, includes all the appliances you could need (Fridge, Stove, Dishwasher), that transitions to the south facing Large Deck, where you can entertain guests and enjoy summer BBQ’s.
BONUS!!! All furniture as seen stays with the unit (not including items in the garage). This home provides convenient access to Deerfoot Trail for quick access downtown or south/north of Calgary, and you’re steps to bus transit #2 & #3 to downtown.
Seeing is believing! View this home for yourself today before it’s gone!!!
Property summary
- MLS® number
- A2333863
- Property type
- Single Family
- Building type
- Row / Townhouse
- Square footage
- 1,411 sq ft
- Title
- Condo/Strata
- Built in
- 1998
- Annual property taxes
- $3,268.00
- Parking
- 1 space · Attached Garage
- Days on market
- 26 days
Features & details
- Heating
- Forced air, Natural gas
- Cooling
- None
- Basement
- Finished, Partial
- Flooring
- Laminate, Ceramic Tile
- Appliances
- Refrigerator, Dishwasher, Stove, Hood Fan, Washer & Dryer
- Exterior features
- Stucco
- Lot features
- See remarks
- Community features
- Pets Allowed With Restrictions
- Maintenance fee
- $440.9 / Monthly
What would this home cost you?
Based on the $419,900 asking price at a 5.00% example rate, semi-annual compounding.
Renanza Realty Inc. can represent you on this property — send an enquiry to arrange a private viewing.
Listing courtesy of Grand Realty, CALGARY.
The listing data displayed here is provided in part by the Canadian Real Estate Association (CREA) through its Data Distribution Facility (DDF®) and is drawn from Boards and Associations across Canada. Information is deemed reliable but is not guaranteed accurate by CREA. The listings are held by brokerages other than Renanza Realty unless otherwise noted.
The trademarks REALTOR®, REALTORS® and the REALTOR® logo are controlled by CREA and identify real estate professionals who are members of CREA. The trademarks MLS®, Multiple Listing Service® and the associated logos identify professional services rendered by REALTOR® members of CREA to effect the purchase, sale and lease of real estate as part of a cooperative selling system.