
1276 Thistledown AVENUE
Sarnia, Ontario
MLS® 26025156
$369,900
- Status
- Active
- Property type
- House
- MLS® number
- 26025156
- Bedrooms
- 3
- Bathrooms
- 2
- Year built
- 1987
 1 / 31
Listing description
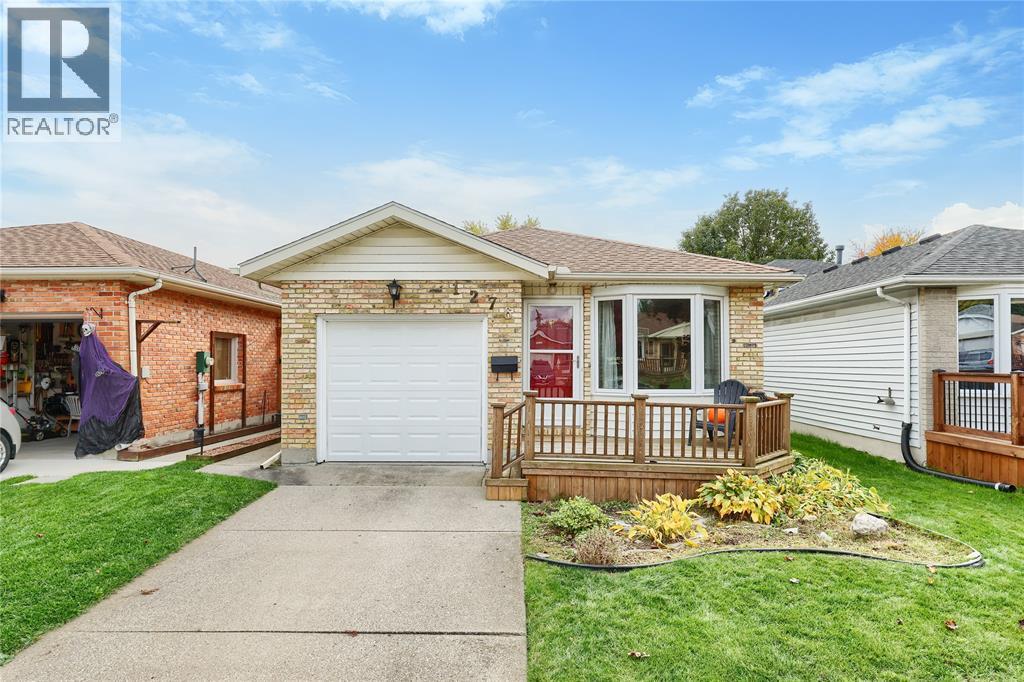
Welcome to 1276 Thistledown Avenue, a three-bedroom, two-bathroom home in Sarnia’s desirable Sherwood Village neighbourhood. This property is well suited to first-time buyers, families or those looking to downsize. The main bathroom features a working jetted tub, while the finished basement offers additional living space and a three-piece bathroom.
A spacious crawl space extends beneath the home, providing storage with wheeled boards for easier access. Outside, enjoy a landscaped, gated yard, paved driveway and attached garage. Updates include the roof and two skylights (2021), garage door (2011) and furnace (2010), along with high-efficiency air conditioning.
Located on a bus route, this home is close to Lambton College, Great Lakes Secondary School, elementary schools, parks, trails, grocery stores and shopping. Discover the convenience and mature trees that make Sherwood Village a sought-after place to call home.
Property summary
- MLS® number
- 26025156
- Property type
- Single Family
- Title
- Freehold
- Land size
- 32.33 X 10⁵
- Built in
- 1987
- Parking
- Attached Garage, Garage, Inside Entry
- Days on market
- 9 days
Features & details
- Heating
- Forced air, Electric, Furnace
- Flooring
- Laminate, Carpeted
- Appliances
- Washer, Refrigerator, Dishwasher, Stove, Dryer
- Exterior features
- Brick, Aluminum/Vinyl
- Lot features
- Concrete Driveway, Finished Driveway
- Waterfront
- Waterfront nearby
- Architectural style
- 3 Level
What would this home cost you?
Based on the $369,900 asking price at a 5.00% example rate, semi-annual compounding.
Renanza Realty Inc. can represent you on this property — send an enquiry to arrange a private viewing.
Listing courtesy of Royal LePage Key Realty, Sarnia.
The listing data displayed here is provided in part by the Canadian Real Estate Association (CREA) through its Data Distribution Facility (DDF®) and is drawn from Boards and Associations across Canada. Information is deemed reliable but is not guaranteed accurate by CREA. The listings are held by brokerages other than Renanza Realty unless otherwise noted.
The trademarks REALTOR®, REALTORS® and the REALTOR® logo are controlled by CREA and identify real estate professionals who are members of CREA. The trademarks MLS®, Multiple Listing Service® and the associated logos identify professional services rendered by REALTOR® members of CREA to effect the purchase, sale and lease of real estate as part of a cooperative selling system.