
1276 Stoneside RD
Sherwood Park, Alberta
MLS® E4497964
$589,990
- Status
- Active
- Property type
- House
- MLS® number
- E4497964
- Bedrooms
- 3
- Bathrooms
- 3
- Year built
- 2026
 1 / 8
1 / 8Listing description
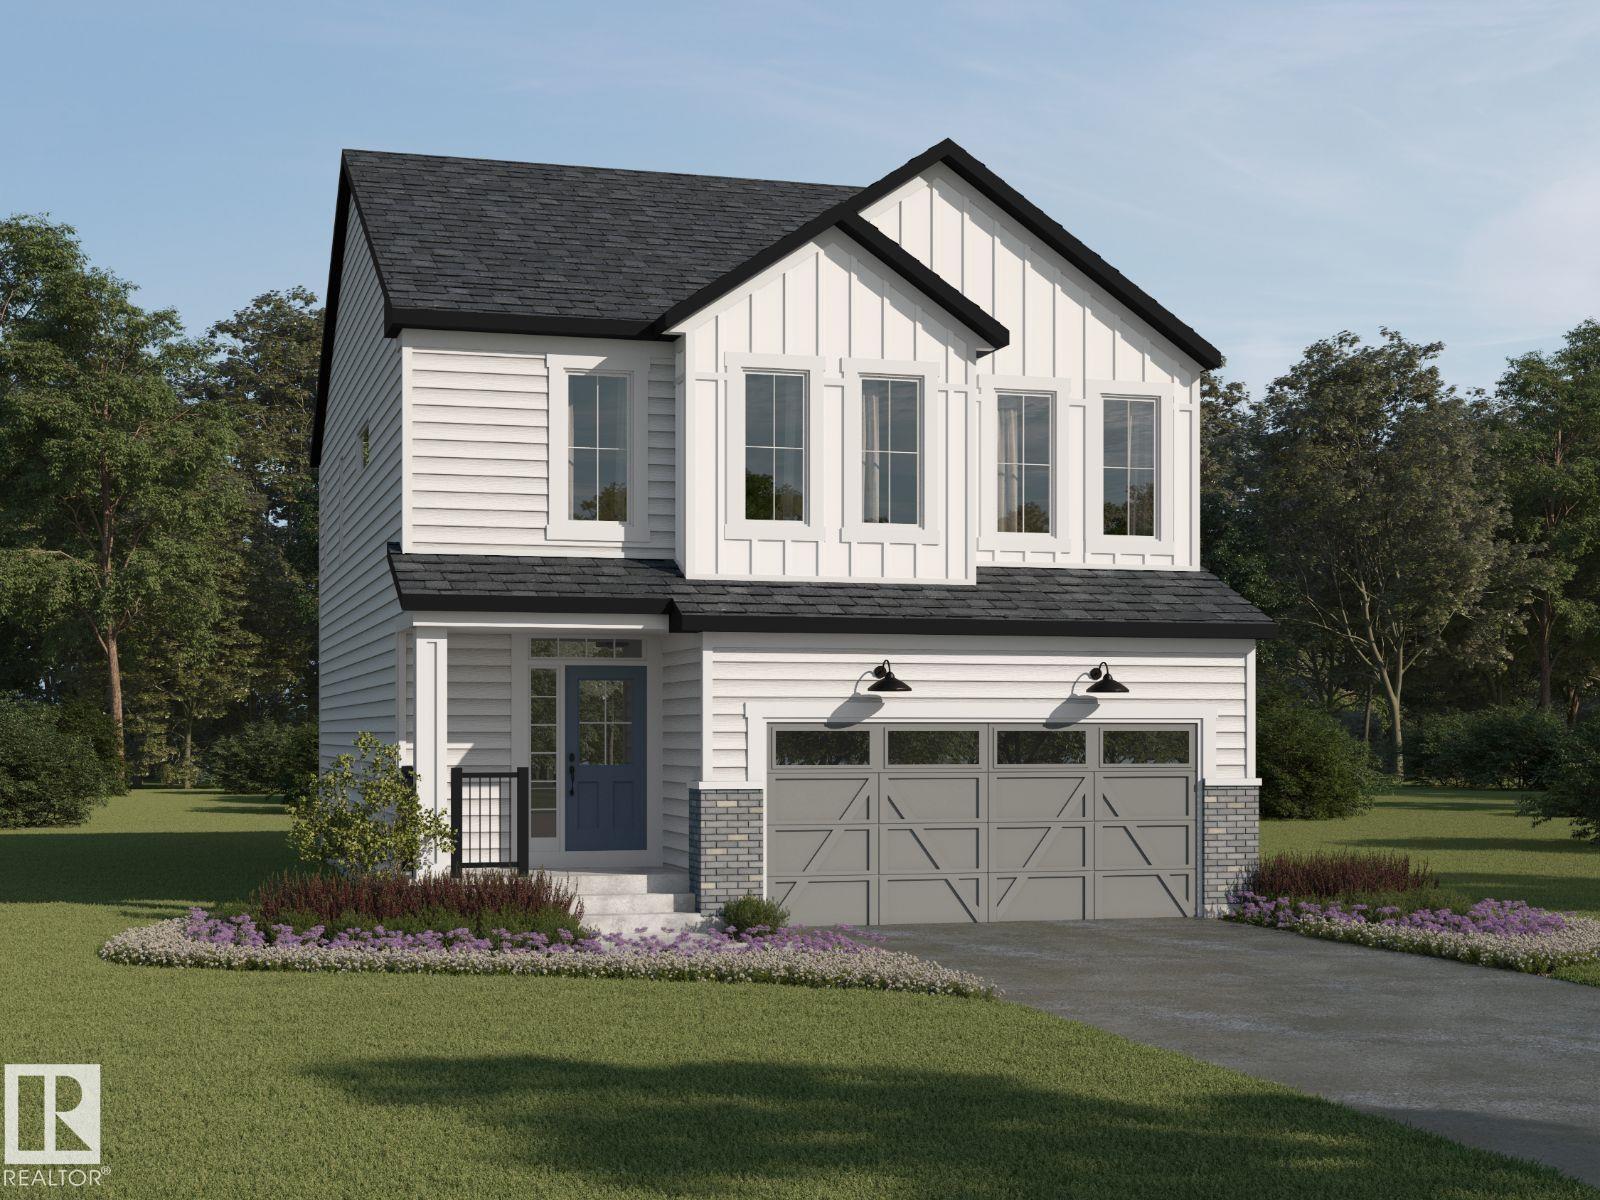
Visit the Listing Brokerage (and/or listing REALTOR®) website to obtain additional information. Welcome to the Samson, a thoughtfully designed home that combines stylish open-concept living with everyday functionality. Luxury vinyl plank flooring flows throughout the main floor, connecting the spacious great room, dining area, and beautifully appointed natural kitchen featuring quartz countertops, a generous breakfast bar, walk-in pantry, and convenient mudroom.
A dedicated main-floor den provides the perfect space for a home office, study, or quiet retreat. Upstairs, the open-to-below foyer creates an impressive sense of space and natural light. The spacious primary suite serves as a private retreat, complete with a walk-in closet and luxurious Bath Oasis ensuite.
Two additional bedrooms are complemented by a versatile loft, a main bathroom with dual sinks, and the convenience of upper-floor laundry—perfect for busy families. *Renderings are representative - exterior colours may vary.
Property summary
- MLS® number
- E4497964
- Property type
- Single Family
- Building type
- House
- Square footage
- 2,026 sq ft
- Title
- Freehold
- Built in
- 2026
- Parking
- 2 spaces · Attached Garage
- Days on market
- 53 days
Features & details
- Heating
- Forced air
- Basement
- Unfinished, Full
- Appliances
- See remarks
- Lot features
- See remarks, Paved lane, Closet Organizers, No Animal Home, No Smoking Home
What would this home cost you?
Based on the $589,990 asking price at a 5.00% example rate, semi-annual compounding.
Renanza Realty Inc. can represent you on this property — send an enquiry to arrange a private viewing.
Listing courtesy of HonestDoor Inc, Edmonton.
The listing data displayed here is provided in part by the Canadian Real Estate Association (CREA) through its Data Distribution Facility (DDF®) and is drawn from Boards and Associations across Canada. Information is deemed reliable but is not guaranteed accurate by CREA. The listings are held by brokerages other than Renanza Realty unless otherwise noted.
The trademarks REALTOR®, REALTORS® and the REALTOR® logo are controlled by CREA and identify real estate professionals who are members of CREA. The trademarks MLS®, Multiple Listing Service® and the associated logos identify professional services rendered by REALTOR® members of CREA to effect the purchase, sale and lease of real estate as part of a cooperative selling system.