
1276 Riddle Road
Penticton, British Columbia
MLS® 10381824
$2,850,000
- Status
- Active
- Property type
- House
- MLS® number
- 10381824
- Bedrooms
- 4
- Bathrooms
- 4
- Year built
- 2016
 1 / 101
Listing description
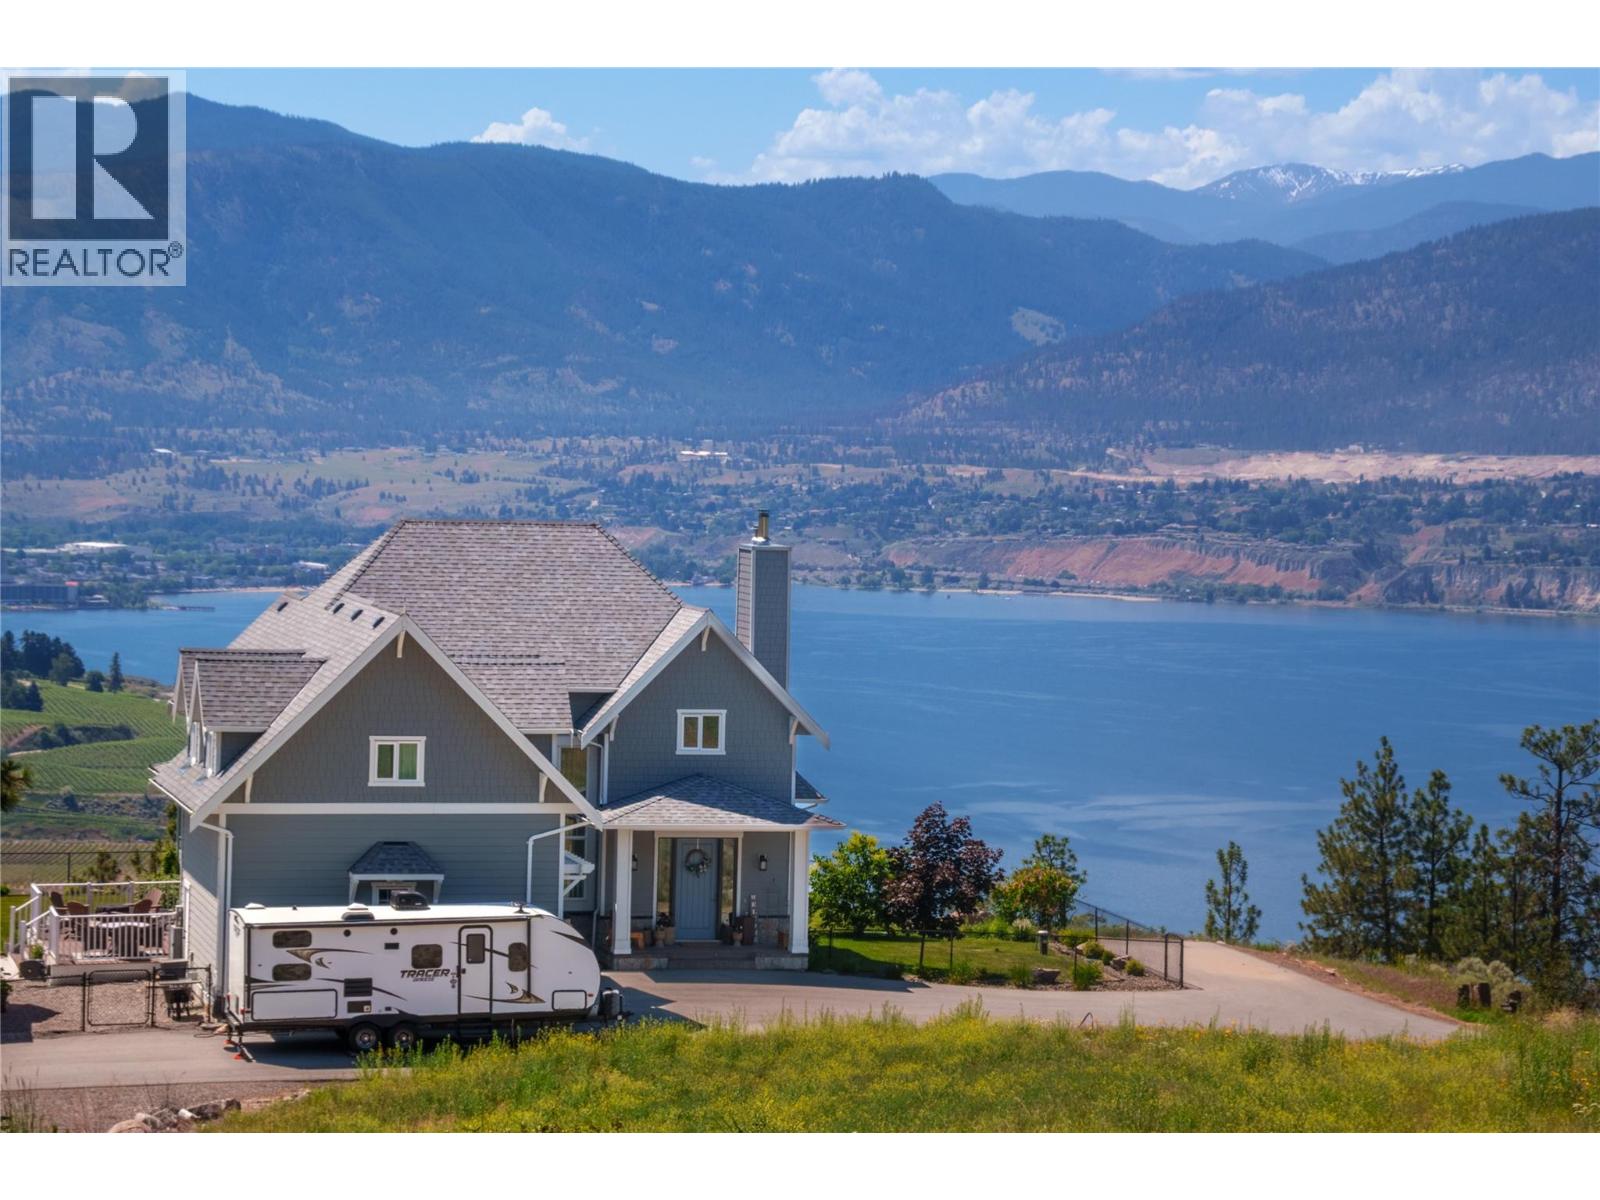
Perched above the Naramata Bench sits this once in a lifetime, completely private, legacy property on 17. 15 acres with epic views! Built in 2016 this 4386sqft home has 4 bedrooms & 4 bathrooms with views from every window.
As you enter the home you’ll notice the 10’ ceilings, hardwood floors, natural light, & views. The large living room has a stunning Guillotine door wood fireplace, the gorgeous dining room has built ins, & both rooms have doors out to the beautiful front patio. The classic farmhouse style kitchen features quartz counters, gas stove, center island, tons of cabinetry, & access out to the South facing deck with BBQ adjacent to the kitchen garden beds.
Off the kitchen is a 2nd family room with a cozy propane fireplace & 2 sets of patio doors for indoor/outdoor living. The upstairs has 10’ ceilings, laundry, a large guest room, huge kids room that could be divided into two, and the stunner primary suite complete with walk in closet, gorgeous ensuite with soaker tub and shower & double vanities + a private deck to take in the sunsets. The ICF basement has 9’ ceilings & features a rec room big enough for a pool table, a blaze king wood stove, & a wine bar.
Theres also a 4th bedroom, bathroom, & an office. The irrigated yard has about a . 5 acre fenced with garden beds & a chicken coop, plenty of room for a pool, + 2 acres behind the house in a field.
Live with total privacy & access to three blind mice bike park, frisbee golf, KVR, 3 Mile Beach & pump track.
Property summary
- MLS® number
- 10381824
- Property type
- Single Family
- Building type
- House
- Square footage
- 4,385 sq ft
- Title
- Freehold
- Land size
- 17.14 acres
- Built in
- 2016
- Annual property taxes
- $8,721.71
- Parking
- 6 spaces · Attached Garage
- Days on market
- 147 days
Features & details
- Heating
- Heat Pump, Stove, Forced air, See remarks, Wood
- Cooling
- Central air conditioning
- Basement
- Full
- Appliances
- Washer, Refrigerator, Range - Gas, Dishwasher, Dryer, Oven - Built-In
- Exterior features
- Stone, Other
- Lot features
- Central island
- View
- Lake view, Mountain view, Valley view
What would this home cost you?
Based on the $2,850,000 asking price at a 5.00% example rate, semi-annual compounding.
Renanza Realty Inc. can represent you on this property — send an enquiry to arrange a private viewing.
Listing courtesy of RE/MAX Penticton Realty, Penticton.
The listing data displayed here is provided in part by the Canadian Real Estate Association (CREA) through its Data Distribution Facility (DDF®) and is drawn from Boards and Associations across Canada. Information is deemed reliable but is not guaranteed accurate by CREA. The listings are held by brokerages other than Renanza Realty unless otherwise noted.
The trademarks REALTOR®, REALTORS® and the REALTOR® logo are controlled by CREA and identify real estate professionals who are members of CREA. The trademarks MLS®, Multiple Listing Service® and the associated logos identify professional services rendered by REALTOR® members of CREA to effect the purchase, sale and lease of real estate as part of a cooperative selling system.