
1276 Reunion Place NW
Airdrie, Alberta
MLS® A2346142
$515,000
- Status
- Active
- Property type
- House
- MLS® number
- A2346142
- Bedrooms
- 3
- Bathrooms
- 3
- Year built
- 2012
 1 / 38
Listing description
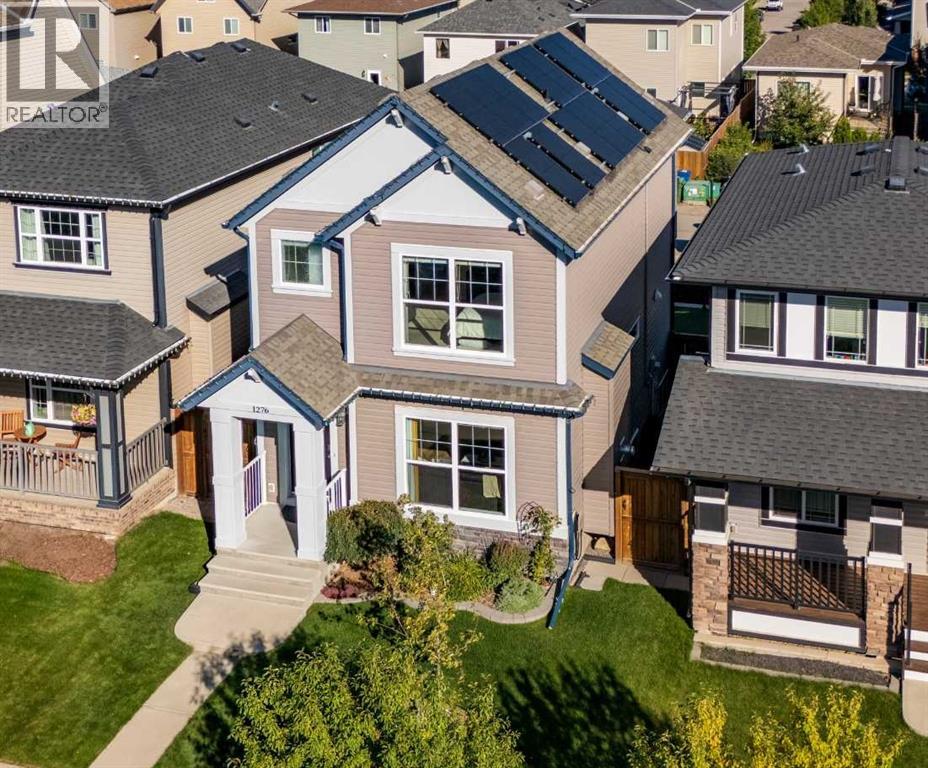
OPEN HOUSE SAT AND SUN 2pm–4pmSOLAR PANELS, HOT WATER ON DEMAND + WATER SOFTENER! This welcoming Reunion home combines thoughtful energy efficiency with a truly comfortable, easy-living layout. Solar Panels produce over 90% of the homes consumption.
Step inside from the front door into a practical, tiled entryway that keeps coats and boots neatly contained before opening into a bright living room featuring a cozy gas fireplace—the kind of space that instantly makes you feel at home. The open-concept design flows naturally from the living area into a central dining space, perfect for sharing everyday meals or hosting family and friends. Tucked to one side between the living and dining areas, you’ll also find a handy built-in desk, making a great spot for a home workspace or homework station.
At the back of the home, the kitchen is both beautiful and practical, offering granite countertops, plenty of workspace, a large island, and a handy pantry to keep everything tucked away. Just past the kitchen, a convenient rear mudroom makes coming and going a breeze. Upstairs, you’ll find 3 bedrooms and 2 bathrooms, including a walk-in closet in every bedroom.
There’s also the convenience of upper-floor laundry. Downstairs, the partially developed basement with large windows has permits already in place and is ready for your finishing touches. Simply add your preferred flooring and ceiling finishes.
Out back, a private deck and concrete patio look out onto a great yard, offering a quiet spot for morning coffee or weekend barbecues. A lovely home full of smart upgrades and practical touches.
Property summary
- MLS® number
- A2346142
- Property type
- Single Family
- Building type
- House
- Square footage
- 1,486 sq ft
- Title
- Freehold
- Land size
- 281.5 square meters
- Built in
- 2012
- Annual property taxes
- $3,614.00
- Parking
- 2 spaces · Parking Pad
- Days on market
- 1 day
Features & details
- Heating
- Forced air
- Cooling
- None
- Basement
- Partially finished, Full
- Flooring
- Carpeted, Ceramic Tile, Vinyl Plank
- Appliances
- Refrigerator, Range - Electric, Dishwasher, Microwave Range Hood Combo, Washer & Dryer
- Lot features
- Back lane
What would this home cost you?
Based on the $515,000 asking price at a 5.00% example rate, semi-annual compounding.
Renanza Realty Inc. can represent you on this property — send an enquiry to arrange a private viewing.
Listing courtesy of CIR Realty, CALGARY.
The listing data displayed here is provided in part by the Canadian Real Estate Association (CREA) through its Data Distribution Facility (DDF®) and is drawn from Boards and Associations across Canada. Information is deemed reliable but is not guaranteed accurate by CREA. The listings are held by brokerages other than Renanza Realty unless otherwise noted.
The trademarks REALTOR®, REALTORS® and the REALTOR® logo are controlled by CREA and identify real estate professionals who are members of CREA. The trademarks MLS®, Multiple Listing Service® and the associated logos identify professional services rendered by REALTOR® members of CREA to effect the purchase, sale and lease of real estate as part of a cooperative selling system.