
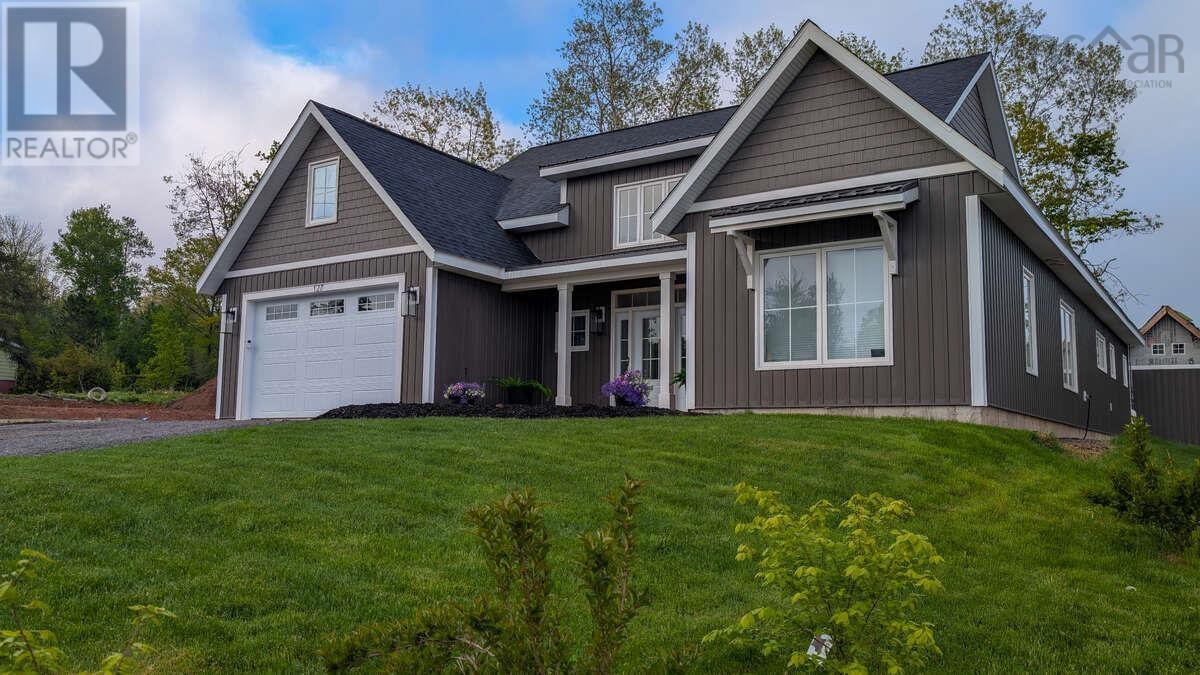
127 Stirling Avenue
Wolfville, Nova Scotia
MLS® 202613542
$874,500
- Status
- Active
- Property type
- House
- MLS® number
- 202613542
- Bedrooms
- 3
- Bathrooms
- 2
- Year built
- 2023
 1 / 35
Listing description
For more information, please click the "More Information" button. Step into this custom-built modern farmhouse where contemporary luxury meets the ease of single-floor living. Boasting 2,300 square feet of open-concept space, this home welcomes you with a dramatic 16-foot open entryway and vaulted ceilings.
Whether hosting family gatherings around the large quartz island or enjoying a quiet evening by the cozy propane fireplace, this layout strikes the perfect balance between elegance and warm comfort. The heart of the home is a chefs kitchen featuring solid wood cabinetry, premium quartz countertops, a propane stove, and a massive walk-in pantry. Retreat to the private primary suite sanctuary, complete with a spacious walk-in closet and a spa-like ensuite featuring custom tiled showers and a deep soaker tub.
Upstairs, a versatile finished bonus room above the garage offers the perfect flexible space for a home office, media room, or gym. For ultimate year-round comfort, the home is equipped with in-floor radiant heating, efficient heat pumps for cooling, electric baseboard backup, and a generator connection panel for peace of mind. Storage is effortless with an attached 1.
5-car garage, an additional storage room with outside access, and a 12x8 detached storage shed featuring a loft. Outside, a large covered deck equipped with a dedicated propane BBQ connection backs directly onto a peaceful, protected parkland greenspace. Situated in a highly desirable neighborhood, this property offers unparalleled access to everything Wolfville has to offer.
You are steps away from the town's extensive walking trail network and just a short stroll from the vibrant downtown core, packed with award-winning restaurants, local boutiques, cozy cafes, and the farmers' market. Enjoy the peace of a quiet neighborhood with quick highway access that makes commuting or exploring neighboring vineyards a breeze.
Property summary
- MLS® number
- 202613542
- Property type
- Single Family
- Building type
- House
- Square footage
- 2,300 sq ft
- Title
- Freehold
- Land size
- 0.2387 acres
- Built in
- 2023
- Parking
- Attached Garage, Garage, Gravel
- Days on market
- 93 days
Features & details
- Heating
- Heat Pump, Baseboard heaters, In Floor Heating, Electric, Propane, Ductless
- Cooling
- Air Conditioned
- Basement
- None
- Flooring
- Tile, Vinyl Plank
- Exterior features
- Vinyl
What would this home cost you?
Based on the $874,500 asking price at a 5.00% example rate, semi-annual compounding.
Renanza Realty Inc. can represent you on this property — send an enquiry to arrange a private viewing.
Listing courtesy of Easy List Realty Ltd., Sydney.
The listing data displayed here is provided in part by the Canadian Real Estate Association (CREA) through its Data Distribution Facility (DDF®) and is drawn from Boards and Associations across Canada. Information is deemed reliable but is not guaranteed accurate by CREA. The listings are held by brokerages other than Renanza Realty unless otherwise noted.
The trademarks REALTOR®, REALTORS® and the REALTOR® logo are controlled by CREA and identify real estate professionals who are members of CREA. The trademarks MLS®, Multiple Listing Service® and the associated logos identify professional services rendered by REALTOR® members of CREA to effect the purchase, sale and lease of real estate as part of a cooperative selling system.