
127 Okanagan Avenue W
Penticton, British Columbia
MLS® 10397834
$895,000
- Status
- Active
- Property type
- House
- MLS® number
- 10397834
- Bedrooms
- 4
- Bathrooms
- 2
- Year built
- 1970
 1 / 23
Listing description
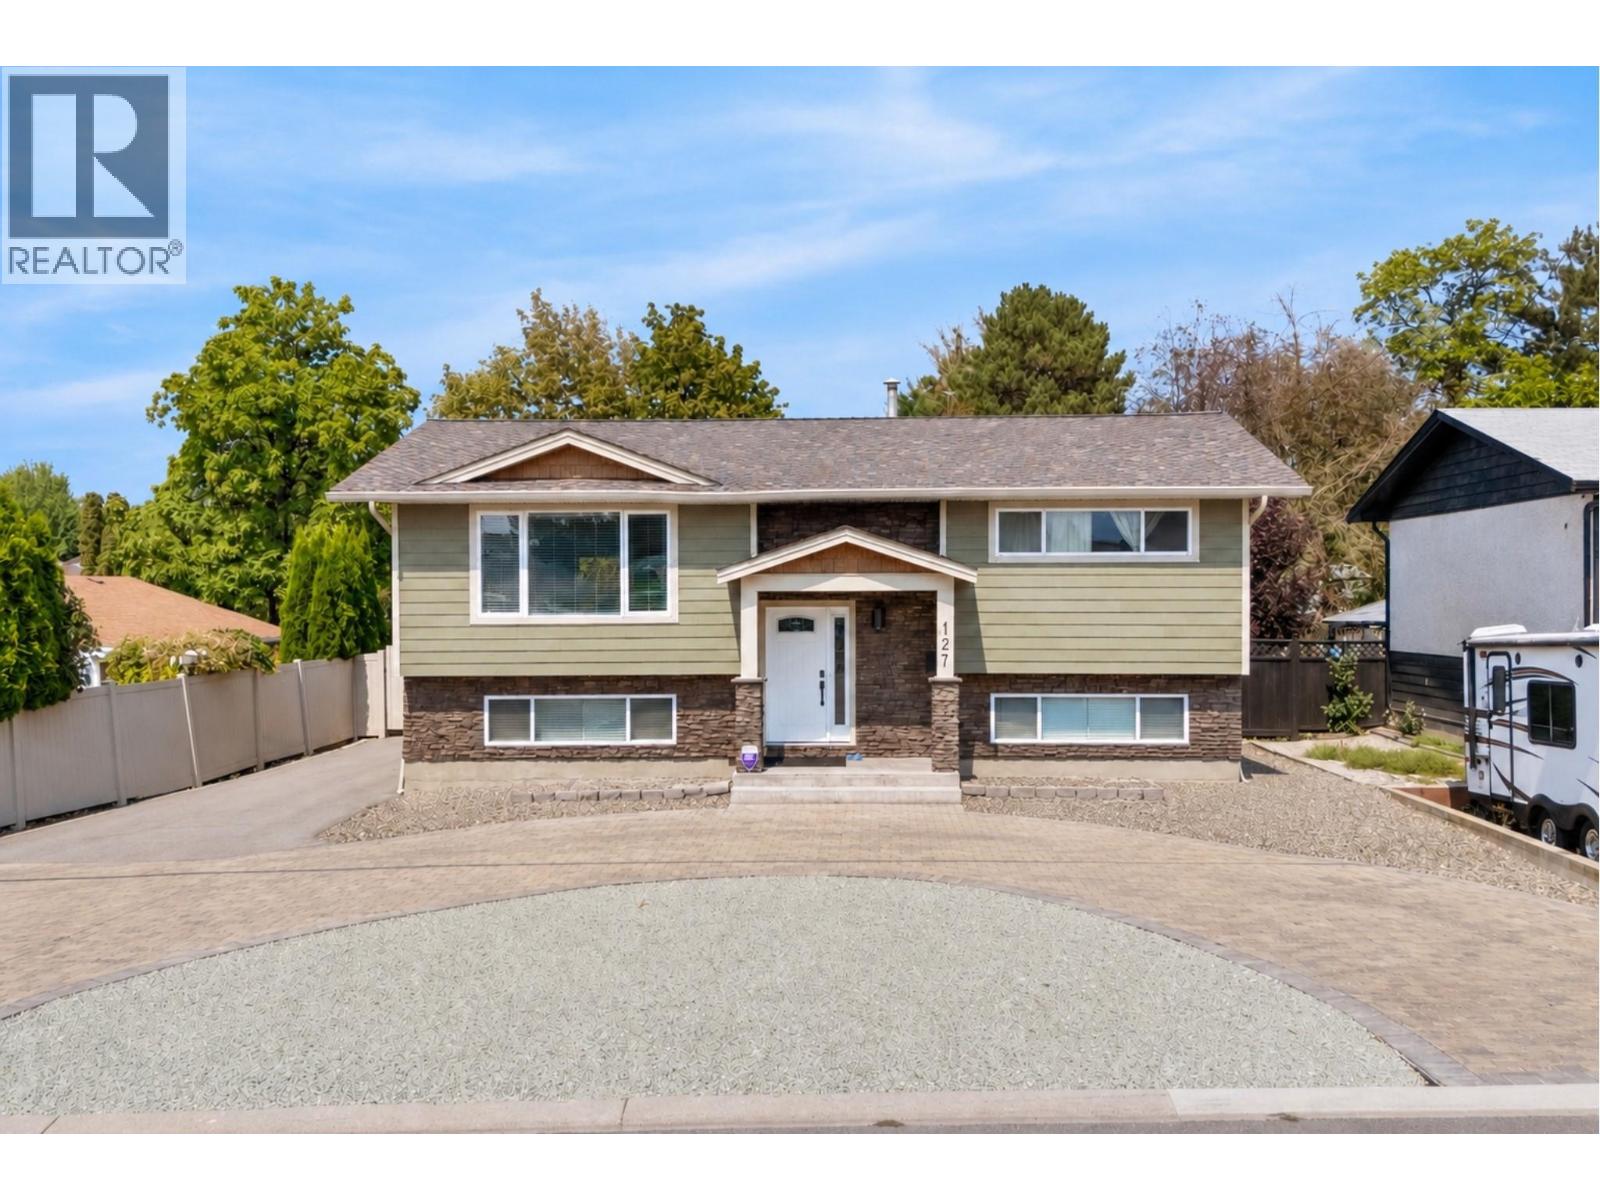
This 4-bedroom, 2-bathroom, 2,137 sq ft home offers updated living on a lot with excellent parking and low-maintenance grounds. With 2 bedrooms on the main floor and 2 more downstairs, this layout makes for a perfect family home. The main floor kitchen has been tastefully renovated with crisp white cabinetry, quartz countertops, a stainless steel appliance package, and a textured grey tile backsplash that runs the full height of the wall — a clean, modern space that's easy to keep up.
The main floor bathroom has also been refreshed, featuring a grey vanity, framed mirror, hexagon tile backsplash, and a glass-enclosed shower. With 1,051 sq ft up and 1,086 sq ft down, the layout offers real flexibility for extended family or additional living space, and the basement includes a separate entrance — buyers interested in developing a legal suite downstairs should complete their own due diligence with the City of Penticton regarding current zoning and suite requirements. Outside, the property offers a huge amount of parking in addition to a 722 sq ft detached double garage, ideal for a boat, trailer, or workshop use.
The yard is designed for low upkeep, giving owners more time to enjoy the location rather than maintain it. Centrally located, this home puts groceries, restaurants, shopping, and everyday amenities all within easy reach — a practical, well-connected spot for daily living.
Property summary
- MLS® number
- 10397834
- Property type
- Single Family
- Building type
- House
- Square footage
- 2,136 sq ft
- Title
- Freehold
- Land size
- 0.16 acres
- Built in
- 1970
- Annual property taxes
- $5,369.51
- Parking
- 7 spaces · Detached Garage, Rear, RV, Oversize, Additional Parking
- Days on market
- 14 days
Features & details
- Heating
- Forced air, See remarks
- Cooling
- Central air conditioning
- Basement
- Full
- Flooring
- Hardwood, Vinyl
- Appliances
- Refrigerator, Dishwasher, Range, Oven, Hood Fan, Washer & Dryer
- Exterior features
- Other
- Lot features
- Level lot, Balcony, One Balcony
- Community features
- Family Oriented
- View
- City view, Mountain view
What would this home cost you?
Based on the $895,000 asking price at a 5.00% example rate, semi-annual compounding.
Renanza Realty Inc. can represent you on this property — send an enquiry to arrange a private viewing.
Listing courtesy of Chamberlain Property Group Inc., Penticton.
The listing data displayed here is provided in part by the Canadian Real Estate Association (CREA) through its Data Distribution Facility (DDF®) and is drawn from Boards and Associations across Canada. Information is deemed reliable but is not guaranteed accurate by CREA. The listings are held by brokerages other than Renanza Realty unless otherwise noted.
The trademarks REALTOR®, REALTORS® and the REALTOR® logo are controlled by CREA and identify real estate professionals who are members of CREA. The trademarks MLS®, Multiple Listing Service® and the associated logos identify professional services rendered by REALTOR® members of CREA to effect the purchase, sale and lease of real estate as part of a cooperative selling system.