
127 MAY AVENUE
Richmond Hill (North Richvale), Ontario
MLS® N13153872
$3,639,000
- Status
- Active
- Property type
- House
- MLS® number
- N13153872
- Bedrooms
- 5
- Bathrooms
- 6
- Year built
- —
 1 / 51
Listing description
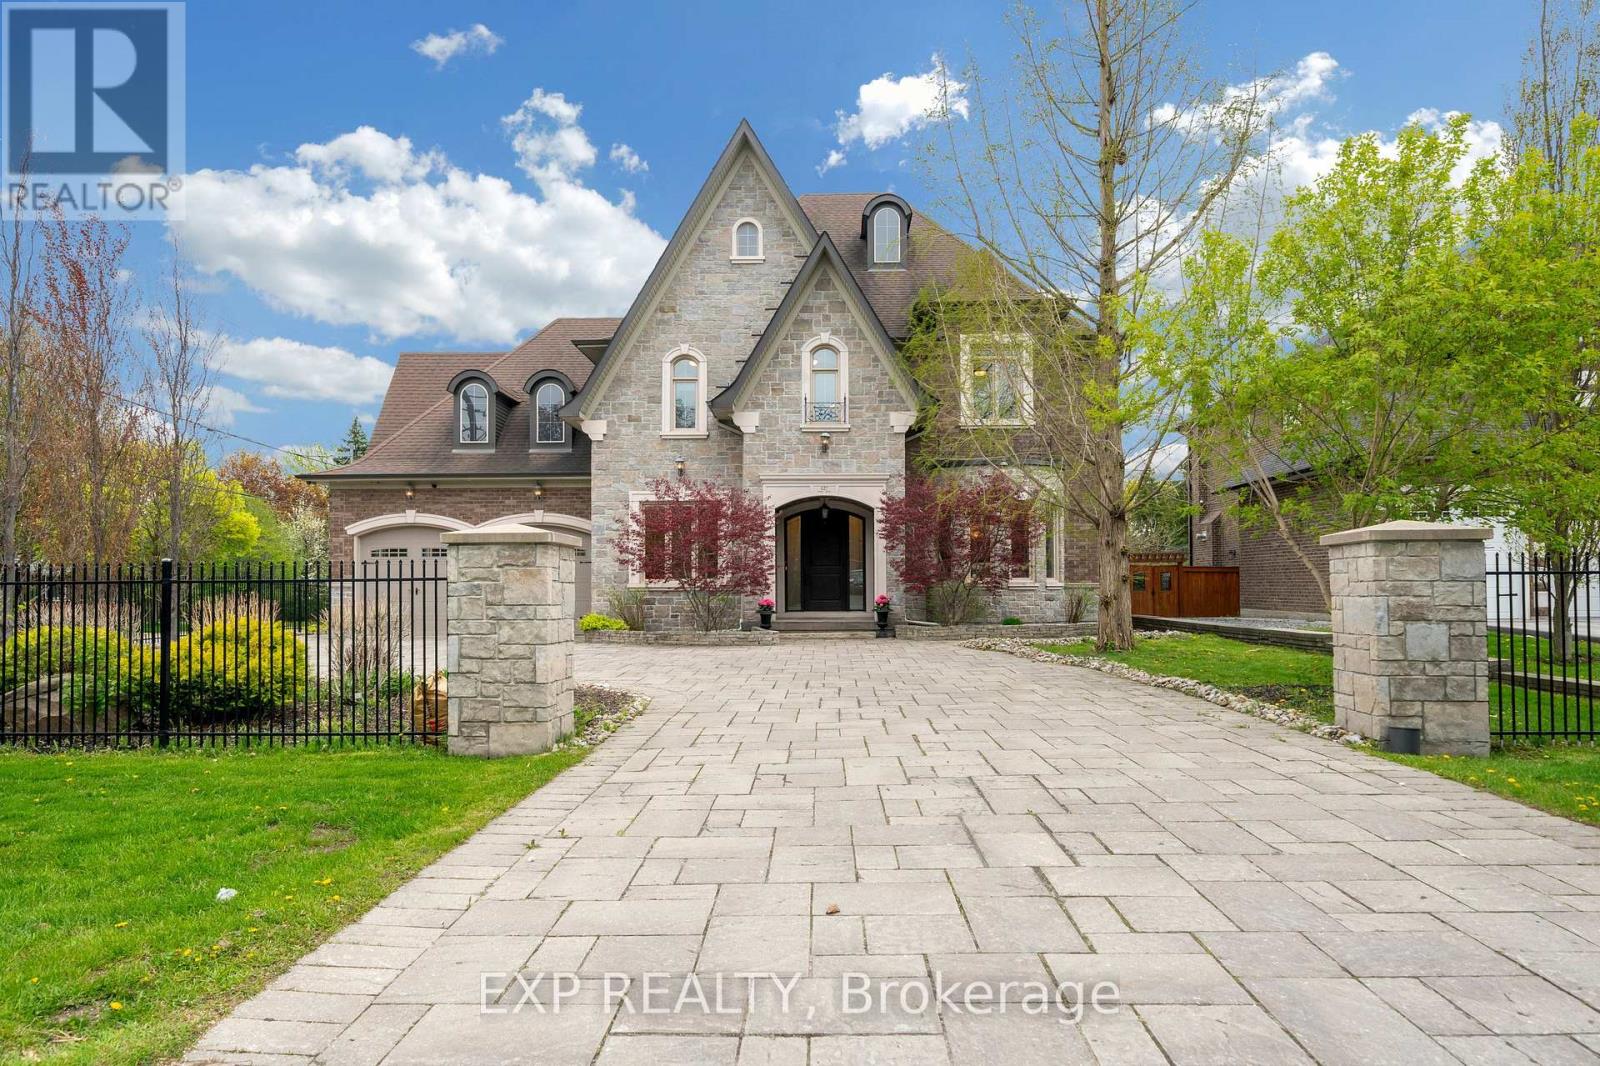
Welcome to prestigious May Avenue one of the best street over 45% of houses rebuilt in the heart of North Richvale, Richmond Hill - a rare custom-built luxury estate offering approximately 8,000 sq ft of finished living space, including 5,477 sq ft above grade and a fully finished walk-out basement. Situated on an extra-deep lot with no sidewalk, this move-in ready residence combines exceptional craftsmanship, elite school access, and rare 10-car parking capacity. Designed with timeless elegance throughout, the home features natural marble flooring, hardwood floors on the second level, Italian-crafted coffered ceilings, crown moulding, pot lights, and 5 fireplaces.
The chef-inspired kitchen boasts a large granite island, premium built-in appliances, gas stove, and seamless walk-out to the covered rear deck and landscaped backyard. Each second-floor bedroom includes its own ensuite bath and walk-in closet, while the stunning primary retreat features an ~11-ft cathedral ceiling, spa-inspired 6-piece ensuite, and oversized walk-in closet. The fully finished walk-out basement is ideal for entertainment and multi-generational living, complete with a recreation area, yoga studio, sauna/steam room, and home theatre.
Exterior highlights include a wrought iron fenced yard, oversize stone driveway, tandem 4-car garage, and parking for up to 10 vehicles. Located within the sought-after Ross Doan PS and Alexander Mackenzie HS (IB), and minutes to Hwy 404, GO Transit, shopping, dining, hospitals, and community centres. A truly irreplaceable luxury offering in one of Richmond Hill's most prestigious neighbourhoods.
3D tour at https://vt. torontohousetour. com/127-May-Ave/matterport2.
php. More pictures at https://vt. torontohousetour.
com/127-May-Ave/gallery2. php.
Property summary
- MLS® number
- N13153872
- Property type
- Single Family
- Building type
- House
- Title
- Freehold
- Land size
- 75.7 x 169.8 FT
- Annual property taxes
- $21,491.22
- Parking
- 10 spaces · Attached Garage, Garage
- Days on market
- 101 days
Features & details
- Heating
- Forced air, Natural gas
- Cooling
- Central air conditioning
- Basement
- Finished, Walk out, N/A
- Flooring
- Hardwood, Laminate, Marble
- Appliances
- Washer, Central Vacuum, Dryer, Oven - Built-In, Window Coverings, Water Heater
- Exterior features
- Brick
- View
- View
What would this home cost you?
Based on the $3,639,000 asking price at a 5.00% example rate, semi-annual compounding.
Renanza Realty Inc. can represent you on this property — send an enquiry to arrange a private viewing.
Listing courtesy of EXP REALTY, TORONTO.
The listing data displayed here is provided in part by the Canadian Real Estate Association (CREA) through its Data Distribution Facility (DDF®) and is drawn from Boards and Associations across Canada. Information is deemed reliable but is not guaranteed accurate by CREA. The listings are held by brokerages other than Renanza Realty unless otherwise noted.
The trademarks REALTOR®, REALTORS® and the REALTOR® logo are controlled by CREA and identify real estate professionals who are members of CREA. The trademarks MLS®, Multiple Listing Service® and the associated logos identify professional services rendered by REALTOR® members of CREA to effect the purchase, sale and lease of real estate as part of a cooperative selling system.