
127 MARCONI COURT
London East (East I), Ontario
MLS® X13609890
$699,999
- Status
- Active
- Property type
- House
- MLS® number
- X13609890
- Bedrooms
- 4
- Bathrooms
- 3
- Year built
- —
 1 / 50
Listing description
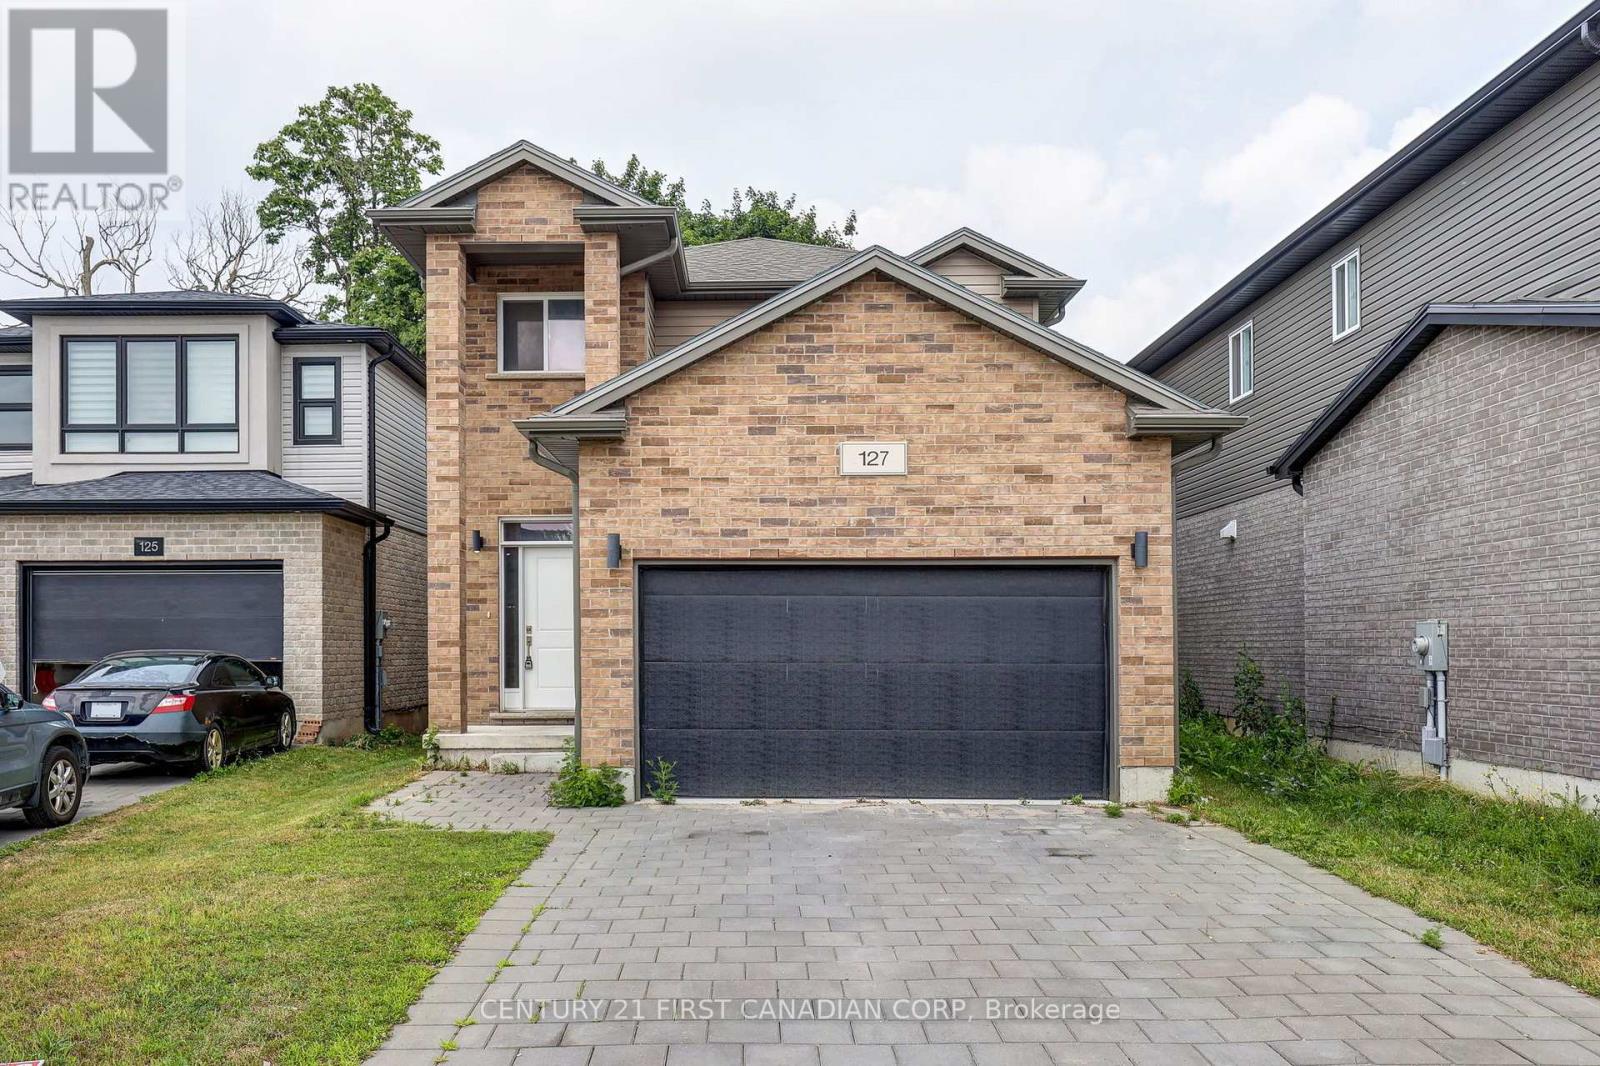
Welcome to 127 Marconi Court - Where Style, Comfort, and Family Living Come Together. Nestled on a quiet court in one of London's most convenient neighbourhoods, this beautiful home offers the perfect blend of modern finishes, functional living space, and everyday comfort. From the moment you arrive, you'll appreciate the attractive curb appeal, double-car garage, and welcoming presence that make this property feel like home.
Step inside to discover a bright and spacious open-concept main floor designed for both entertaining and daily living. The heart of the home is the stunning upgraded kitchen, featuring quartz countertops, stainless steel appliances, abundant cabinetry, and a generous pantry-perfect for busy families and home chefs alike. The adjoining family room provides a warm and inviting atmosphere with a cozy fireplace, creating the ideal setting for relaxing evenings, family gatherings, or hosting friends.
Large windows fill the home with natural light, enhancing the open and airy feel throughout. Upstairs, retreat to the spacious primary suite complete with a private ensuite bath and ample closet space. Additional bedrooms offer flexibility for growing families, guests, or a dedicated home office, while the well-appointed main bathroom ensures convenience for everyone.
The lower level presents an exciting opportunity to create the space you've always wanted-whether it's a recreation room, home gym, theatre room, or additional living area. The possibilities are endless. Ideally located just minutes from Highway 401, shopping, schools, parks, restaurants, and everyday amenities, 127 Marconi Court offers exceptional convenience while maintaining the quiet charm of court living.
Whether you're a growing family, a professional seeking extra space, or a buyer looking for a move-in-ready home in a fantastic location, this is an opportunity you won't want to miss.
Property summary
- MLS® number
- X13609890
- Property type
- Single Family
- Building type
- House
- Title
- Freehold
- Land size
- 35.5 x 105.6 FT ; 32.09x107.74x8.06x8.06x8.06x11.34x120.29
- Annual property taxes
- $4,828.00
- Parking
- 6 spaces · Attached Garage, Garage
- Days on market
- 36 days
Features & details
- Heating
- Forced air, Natural gas
- Cooling
- Central air conditioning
- Basement
- Unfinished, N/A
- Appliances
- Refrigerator, Dishwasher, Stove, Water Heater - Tankless
- Exterior features
- Brick, Vinyl siding
- Lot features
- Cul-de-sac, Sump Pump
- Community features
- Community Centre
What would this home cost you?
Based on the $699,999 asking price at a 5.00% example rate, semi-annual compounding.
Renanza Realty Inc. can represent you on this property — send an enquiry to arrange a private viewing.
Listing courtesy of CENTURY 21 FIRST CANADIAN CORP, LONDON.
The listing data displayed here is provided in part by the Canadian Real Estate Association (CREA) through its Data Distribution Facility (DDF®) and is drawn from Boards and Associations across Canada. Information is deemed reliable but is not guaranteed accurate by CREA. The listings are held by brokerages other than Renanza Realty unless otherwise noted.
The trademarks REALTOR®, REALTORS® and the REALTOR® logo are controlled by CREA and identify real estate professionals who are members of CREA. The trademarks MLS®, Multiple Listing Service® and the associated logos identify professional services rendered by REALTOR® members of CREA to effect the purchase, sale and lease of real estate as part of a cooperative selling system.