
127 Fifth Avenue South
Kenora, Ontario
MLS® TB253569
$589,900
- Status
- Active
- Property type
- House
- MLS® number
- TB253569
- Bedrooms
- 4
- Bathrooms
- 5
- Year built
- 1895
 1 / 43
Listing description
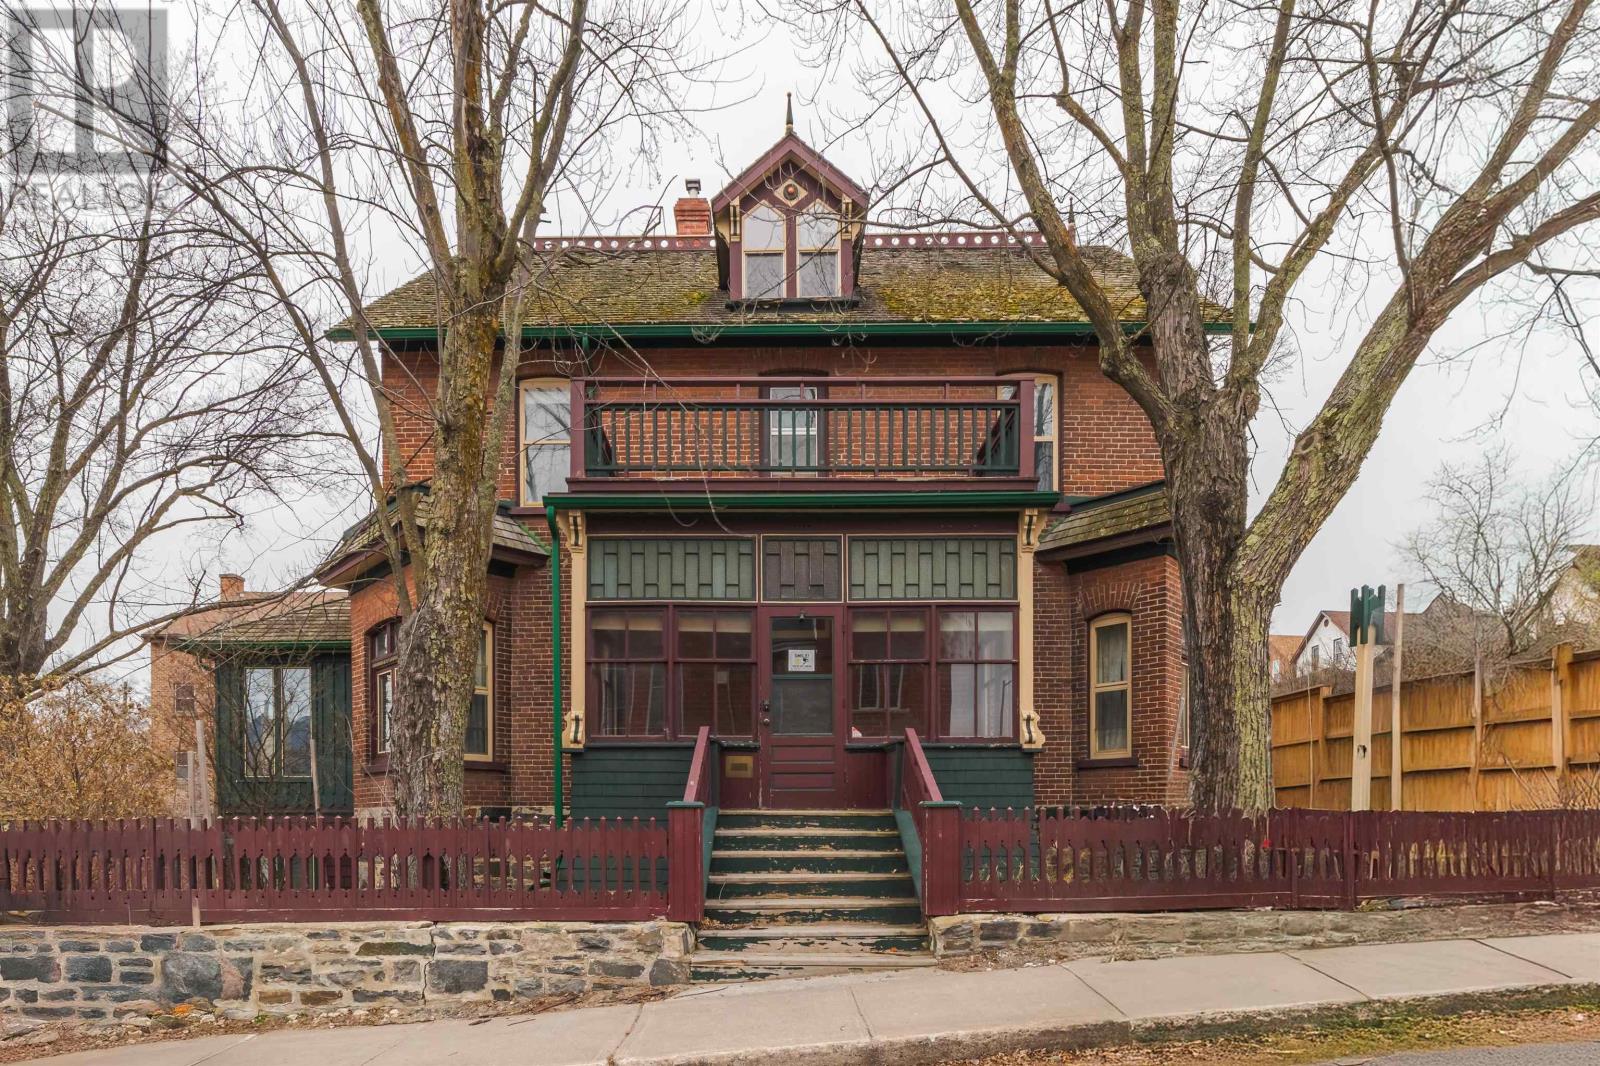
Historic Kendall House 4 Bedroom, 5 Bathroom Heritage Gem in Kenora! Step into Kenora’s past with the stunning Kendall House, a beautifully preserved Victorian home built in 1895 and recognized with a Heritage Foundation Award for its thoughtful restoration in 1998. With 4 bedrooms, 5 bathrooms, and 2,573 sq ft over three levels plus a walk-out basement, this property perfectly blends historic charm with modern functionality.
The main floor welcomes you with high ceilings, wooden floors, and bright, airy rooms. The kitchen and dining areas are ideal for entertaining, while multiple living spaces offer comfortable spots to relax or host guests. Step outside to the fenced yard, gardens, and a charming rock pond—your private oasis just steps from downtown Kenora and the scenic waterfront of Lake of the Woods.
Upstairs, three spacious bedrooms and two bathrooms provide privacy and comfort, while a balcony overlooking Fifth Avenue South adds a touch of elegance. The third level features a flexible space with a 3-piece bath, perfect for a home office, studio, or guest suite. The walk-out basement with heated floors and a 4-piece bath is ideal as a rec room, in-law suite, or home gym.
Whether you’re dreaming of a family home, reopening a bed-and-breakfast, or exploring new business opportunities with potential rezoning, the Kendall House offers unmatched character, space, and versatility. Own a piece of Kenora history—this rare heritage property won’t last long! Zoning: R3 Third Density Zone Taxes: $4346.
00 for 2025 Electrical: 200 Amp Heat: Natural Gas Hot Water Boiler Chattels Included: fridge, gas stove, built in dishwasher, built in oven, washer, dryer, window a/c
Property summary
- MLS® number
- TB253569
- Property type
- Single Family
- Square footage
- 2,573 sq ft
- Built in
- 1895
- Annual property taxes
- $4,400.00
- Parking
- Garage
- Days on market
- 273 days
Features & details
- Heating
- Radiant/Infra-red Heat, Boiler, Natural gas
- Basement
- Partially finished, Full
- Flooring
- Hardwood
- Appliances
- Washer, Refrigerator, Dishwasher, Dryer, Alarm System, Oven - Built-In, Window Coverings, Microwave Built-in
- Exterior features
- Wood, Brick
- Lot features
- Balcony
- Architectural style
- 3 Level
What would this home cost you?
Based on the $589,900 asking price at a 5.00% example rate, semi-annual compounding.
Renanza Realty Inc. can represent you on this property — send an enquiry to arrange a private viewing.
Listing courtesy of CENTURY 21 NORTHERN CHOICE REALTY LTD., KENORA.
The listing data displayed here is provided in part by the Canadian Real Estate Association (CREA) through its Data Distribution Facility (DDF®) and is drawn from Boards and Associations across Canada. Information is deemed reliable but is not guaranteed accurate by CREA. The listings are held by brokerages other than Renanza Realty unless otherwise noted.
The trademarks REALTOR®, REALTORS® and the REALTOR® logo are controlled by CREA and identify real estate professionals who are members of CREA. The trademarks MLS®, Multiple Listing Service® and the associated logos identify professional services rendered by REALTOR® members of CREA to effect the purchase, sale and lease of real estate as part of a cooperative selling system.