
127 COLEMAN CRESCENT
Scugog, Ontario
MLS® E13880560
$349,900
- Status
- Active
- Property type
- House
- MLS® number
- E13880560
- Bedrooms
- 2
- Bathrooms
- 1
- Year built
- —
 1 / 25
Listing description
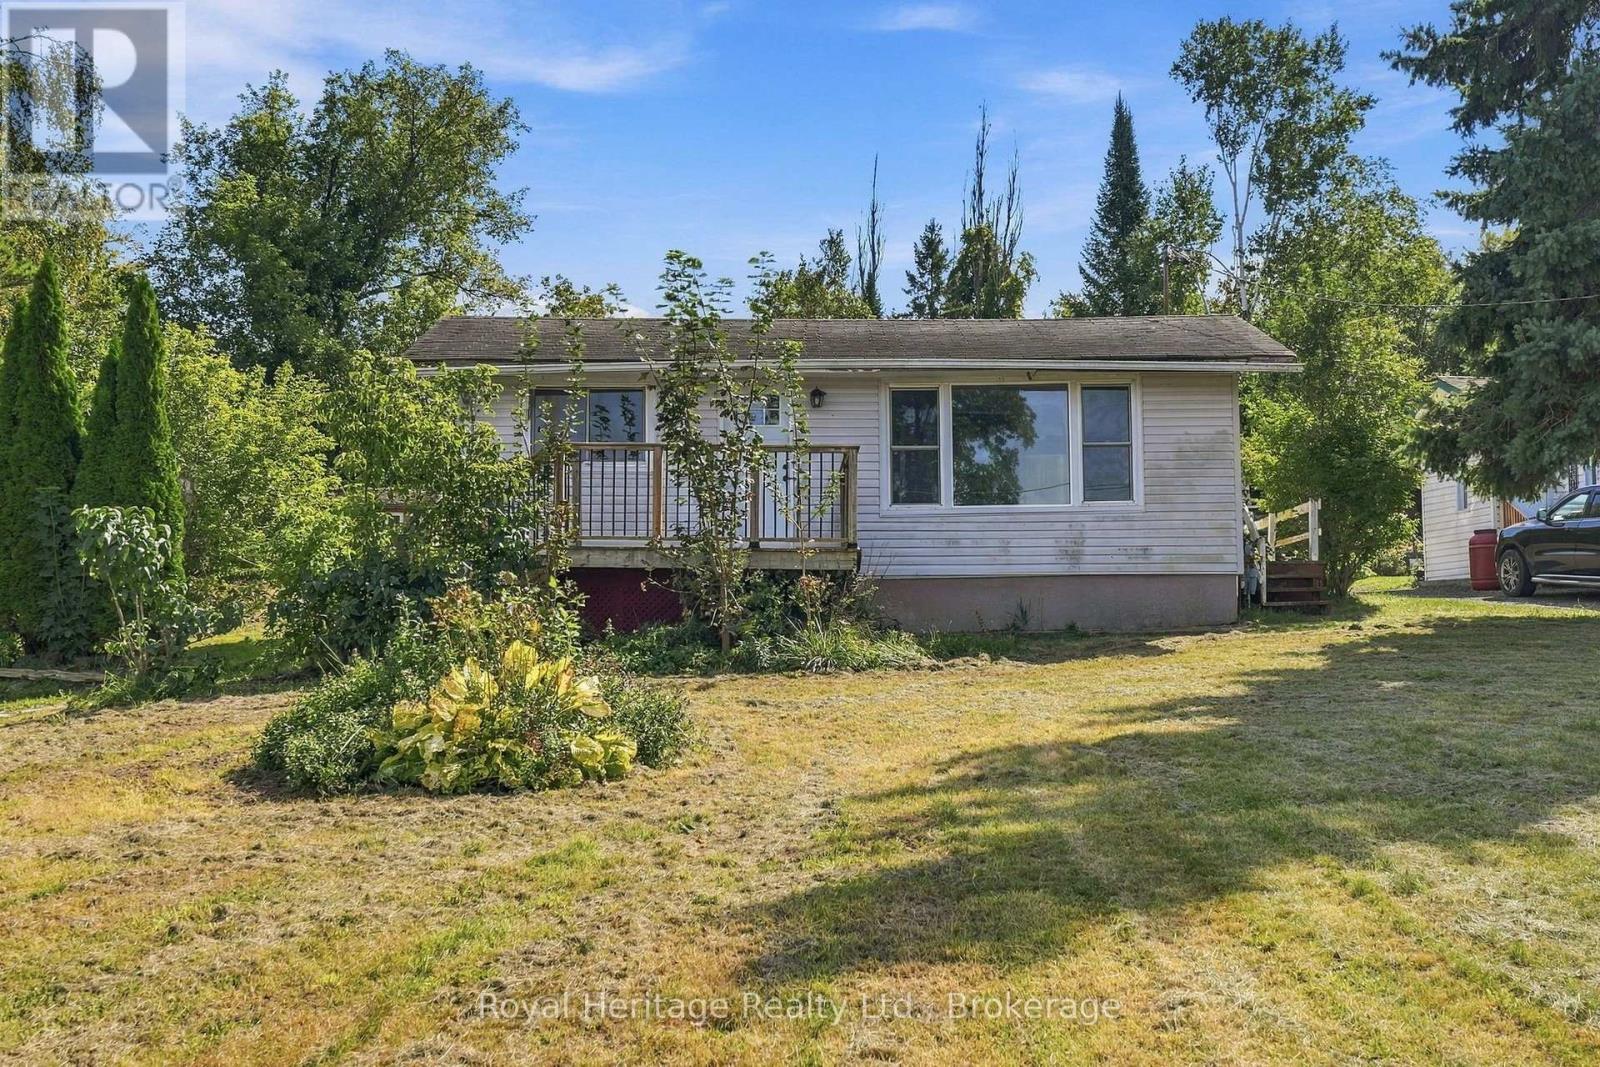
Lake Scugog views, a generous 80 x 216 ft. lot and lake access just across the street set the scene at 127 Coleman Crescent. For buyers who put the setting first, this 2-bedroom bungalow offers an opportunity to bring their vision to a property with the lake in view and the shoreline close by.
Lake access is across the street to the right, down the pathway to the dock, making the water part of the appeal without this being a direct waterfront property. Inside, approximately 615 sq. ft.
of carpet-free living space includes a living room, separate kitchen and dining area, two bedrooms with large windows, and a 4-piece bathroom. The compact, single-level layout keeps the focus on simple living, while the deep lot offers outdoor space to enjoy and personalize. A porch, garden shed, additional shed and driveway parking for four vehicles round out the property.
Features include a 125-amp electrical panel, well water and septic system. Immediate possession is available. Bring your ideas and explore the possibilities of this lake-view setting in rural Scugog.
Buyers should independently satisfy themselves regarding the property's condition, permitted uses, any proposed improvements, and the nature and terms of lake and dock
Property summary
- MLS® number
- E13880560
- Property type
- Single Family
- Building type
- House
- Title
- Freehold
- Land size
- 80 x 216 FT
- Annual property taxes
- $2,534.00
- Parking
- 4 spaces · No Garage
- Days on market
- 1 day
Features & details
- Heating
- Natural gas, Other
- Basement
- Crawl space
- Appliances
- Refrigerator, Stove, Water Heater
- Exterior features
- Aluminum siding
- Lot features
- Carpet Free
- Architectural style
- Bungalow
What would this home cost you?
Based on the $349,900 asking price at a 5.00% example rate, semi-annual compounding.
Renanza Realty Inc. can represent you on this property — send an enquiry to arrange a private viewing.
Listing courtesy of Royal Heritage Realty Ltd., Oshawa.
The listing data displayed here is provided in part by the Canadian Real Estate Association (CREA) through its Data Distribution Facility (DDF®) and is drawn from Boards and Associations across Canada. Information is deemed reliable but is not guaranteed accurate by CREA. The listings are held by brokerages other than Renanza Realty unless otherwise noted.
The trademarks REALTOR®, REALTORS® and the REALTOR® logo are controlled by CREA and identify real estate professionals who are members of CREA. The trademarks MLS®, Multiple Listing Service® and the associated logos identify professional services rendered by REALTOR® members of CREA to effect the purchase, sale and lease of real estate as part of a cooperative selling system.