
127 BARNESDALE AVENUE N
Hamilton (Stipley), Ontario
MLS® X13245596
$459,999
- Status
- Active
- Property type
- House
- MLS® number
- X13245596
- Bedrooms
- 2
- Bathrooms
- 2
- Year built
- —
 1 / 48
Listing description
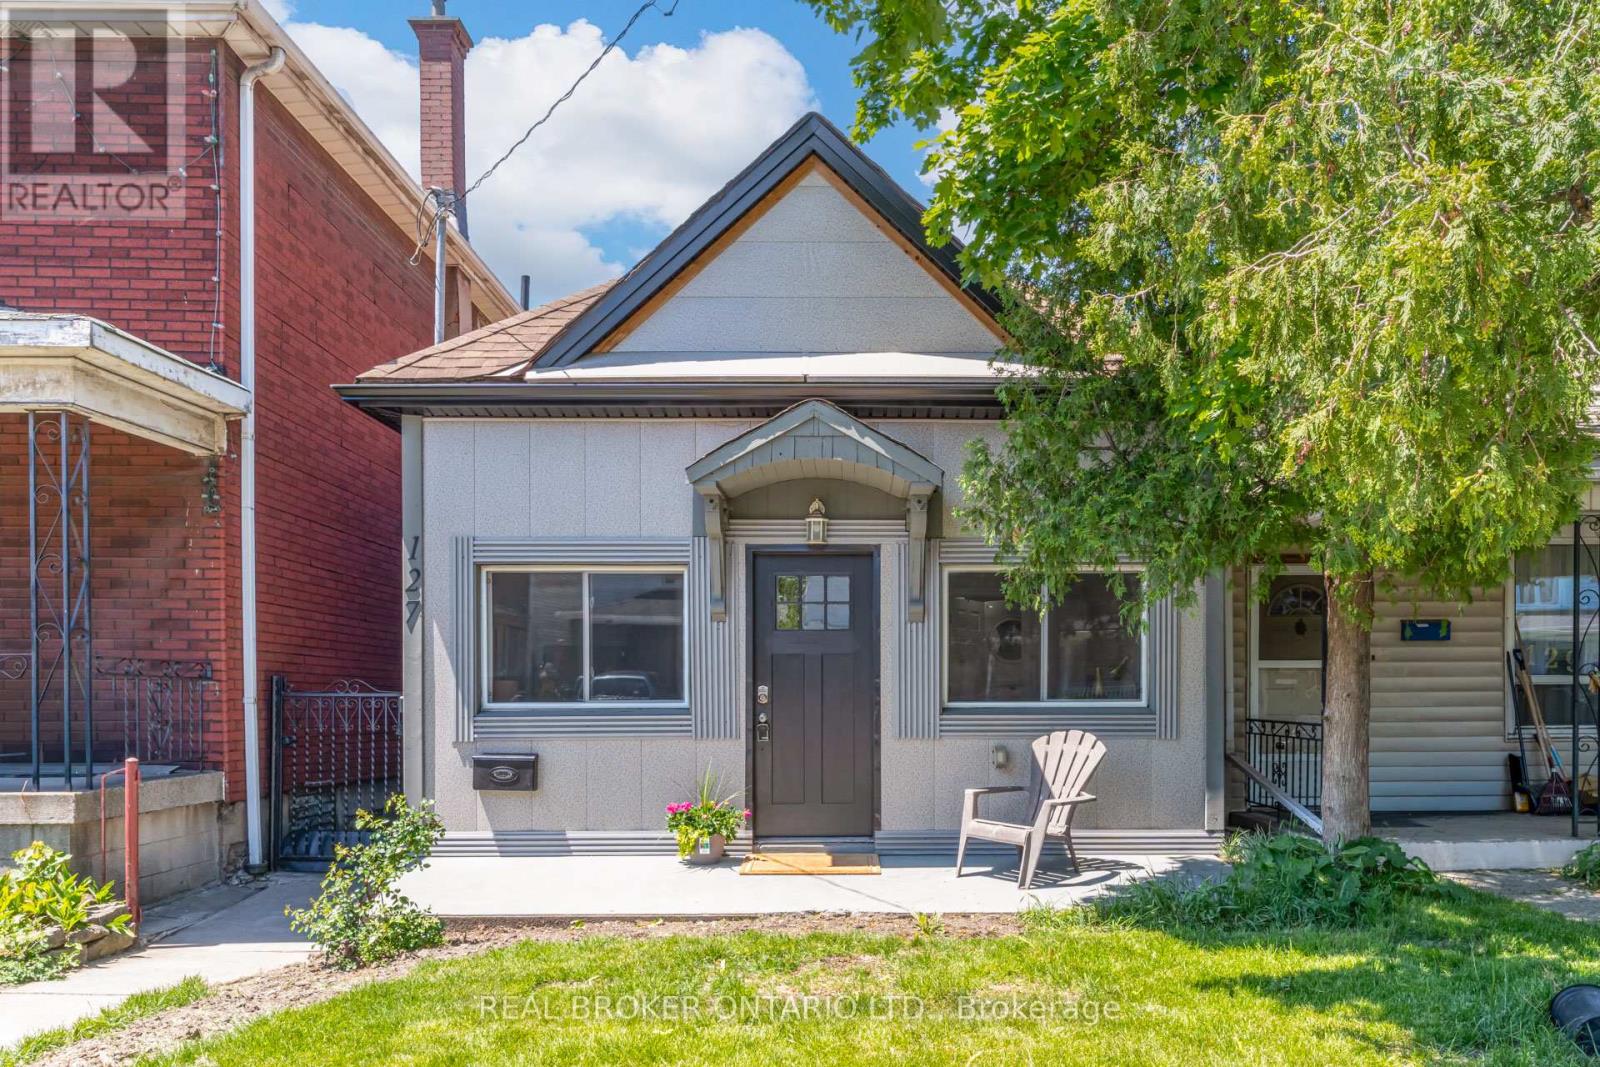
Welcome to 127 Barnesdale Avenue N, featuring an exceptional 1,100 sqft detached workshop - a rare opportunity for tradespeople, hobbyists, entrepreneurs, car enthusiasts, or buyers seeking expansive workspace. With rear laneway access, electrical service, roughed-in plumbing for a future bathroom, and a newly insulated potential office area, this versatile space presents a wide range of possibilities. Property zoning permits one and two-family dwellings, offering potential for a future accessory dwelling or additional living space.
Complementing this incredible feature is a thoughtfully updated, move-in-ready detached bungaloft situated on a 23 x 129 ft lot. The home features 2 bedrooms, 1. 5 bathrooms, main-floor laundry, and a functional layout that maximizes both living and storage space.
The bright main level has been extensively updated with new flooring throughout, updated kitchen cabinetry, refreshed bathroom finishes, and fresh paint. Upstairs, the loft-style second bedroom and flex-space provide additional storage, creating flexibility for a variety of living arrangements. Numerous exterior improvements have been completed, including new siding with an additional R-4.
5+ insulation value, new soffits, fascia, gutters and downspouts, and all new windows in both the house and garage. Cement parging has been applied to the basement walls. Conveniently located within walking distance of public and Catholic elementary schools, just steps from Lucy Day Park, and a short walk to Tim Hortons Field, this property offers an excellent opportunity for first-time buyers, investors, or anyone searching for a detached home paired with an extraordinary workshop.
Property summary
- MLS® number
- X13245596
- Property type
- Single Family
- Building type
- House
- Title
- Freehold
- Land size
- 23 x 129 FT
- Annual property taxes
- $2,679.00
- Parking
- 3 spaces · Detached Garage, Garage
- Days on market
- 116 days
Features & details
- Heating
- Forced air, Natural gas
- Cooling
- Window air conditioner
- Basement
- Unfinished, Full
- Appliances
- Washer, Refrigerator, Range, Dryer, Microwave, Water Heater
- Lot features
- Lane
What would this home cost you?
Based on the $459,999 asking price at a 5.00% example rate, semi-annual compounding.
Renanza Realty Inc. can represent you on this property — send an enquiry to arrange a private viewing.
Listing courtesy of REAL BROKER ONTARIO LTD., TORONTO.
The listing data displayed here is provided in part by the Canadian Real Estate Association (CREA) through its Data Distribution Facility (DDF®) and is drawn from Boards and Associations across Canada. Information is deemed reliable but is not guaranteed accurate by CREA. The listings are held by brokerages other than Renanza Realty unless otherwise noted.
The trademarks REALTOR®, REALTORS® and the REALTOR® logo are controlled by CREA and identify real estate professionals who are members of CREA. The trademarks MLS®, Multiple Listing Service® and the associated logos identify professional services rendered by REALTOR® members of CREA to effect the purchase, sale and lease of real estate as part of a cooperative selling system.