
1268 DAVENPORT ROAD
Toronto (Corso Italia-Davenport), Ontario
MLS® W13629440
$1,049,000
- Status
- Active
- Property type
- House
- MLS® number
- W13629440
- Bedrooms
- 4
- Bathrooms
- 2
- Year built
- —
 1 / 12
Listing description
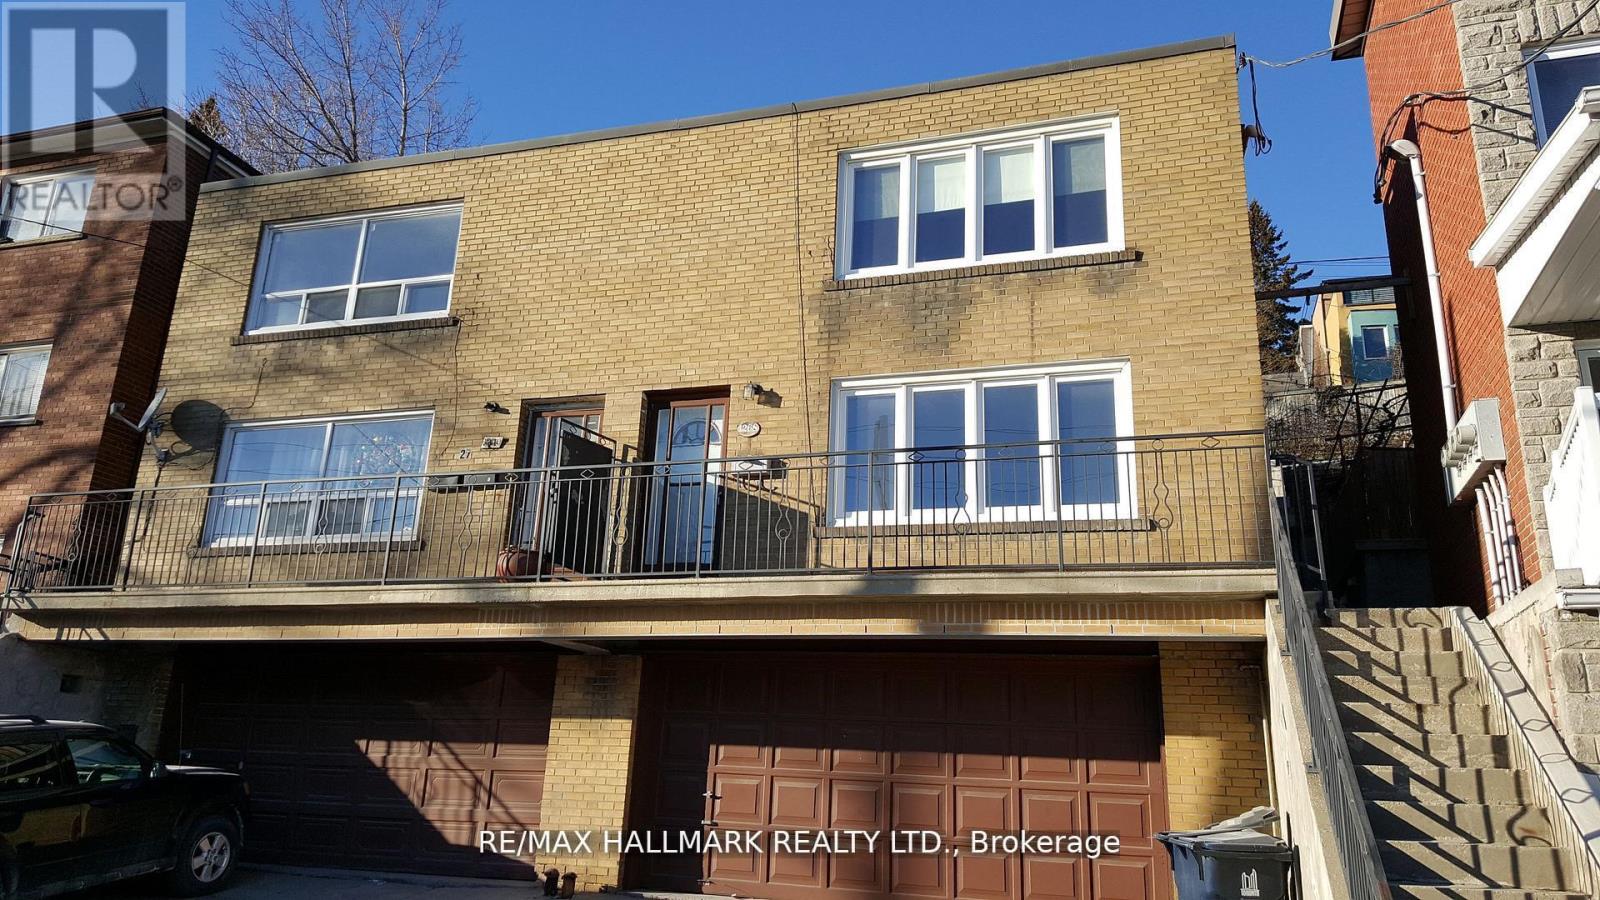
A Rare Hilltop Duplex Offering Stunning CN Tower Views & Smart Investment Potential! 2 Thoughtfully designed living units in one of Toronto's most dynamic and convenient neighbourhoods, this smart investment property is perfect for end-users, investors, or multi-generational families. Each self-contained unit features a well-proportioned layout with modern functionality.
Step inside the main floor unit greeted by a warm, inviting layout featuring a full kitchen, dedicated living and dining rooms, and two generously sized bedrooms. The upper unit spans two storeys, beginning with a sunlit living area and stylish kitchen on the second floor. Upstairs, a spacious third-floor retreat offers two bedrooms, including a serene primary suite complete with a private 4pc ensuite and skyline views that elevate everyday living.
Downstairs, the lower level features a shared laundry area and ample storage space, adding convenience and practicality. A rare find in the city, the detached 2-car garage provides secure parking or the opportunity for laneway home potential. Located in the heart of Davenport Village, surrounded by a growing mix of cafes, shops, and restaurants, with easy access to the Junction, Corso Italia, Geary Avenue, and multiple transit options.
Parks, schools, and community amenities are all nearby, offering a rich urban lifestyle with a strong sense of neighbourhood. Whether you're looking to live in one unit and rent the other, house extended family, or generate full rental income, this home offers flexibility, function, and long-term value. Don't miss this opportunity to own a piece of Toronto with views, parking, and potential in an unbeatable location.
Includes: All existing electrical light fixtures, window coverings, 2 stoves, 2 fridges and washer/dryer.
Property summary
- MLS® number
- W13629440
- Property type
- Single Family
- Building type
- House
- Title
- Freehold
- Land size
- 25.2 x 77 FT
- Annual property taxes
- $5,052.39
- Parking
- 4 spaces · Attached Garage, Garage
- Days on market
- 58 days
Features & details
- Heating
- Natural gas
- Cooling
- None
- Basement
- None
- Flooring
- Tile, Hardwood
- Appliances
- Washer, Dryer, Two stoves, Window Coverings, Water Heater, Two Refrigerators
- Exterior features
- Brick
What would this home cost you?
Based on the $1,049,000 asking price at a 5.00% example rate, semi-annual compounding.
Renanza Realty Inc. can represent you on this property — send an enquiry to arrange a private viewing.
Listing courtesy of RE/MAX HALLMARK REALTY LTD., RICHMOND HILL.
The listing data displayed here is provided in part by the Canadian Real Estate Association (CREA) through its Data Distribution Facility (DDF®) and is drawn from Boards and Associations across Canada. Information is deemed reliable but is not guaranteed accurate by CREA. The listings are held by brokerages other than Renanza Realty unless otherwise noted.
The trademarks REALTOR®, REALTORS® and the REALTOR® logo are controlled by CREA and identify real estate professionals who are members of CREA. The trademarks MLS®, Multiple Listing Service® and the associated logos identify professional services rendered by REALTOR® members of CREA to effect the purchase, sale and lease of real estate as part of a cooperative selling system.