
1268 BLENCOWE CRESCENT
Newmarket (Stonehaven-Wyndham), Ontario
MLS® N13818870
$999,000
- Status
- Active
- Property type
- House
- MLS® number
- N13818870
- Bedrooms
- 4
- Bathrooms
- 3
- Year built
- —
 1 / 15
Listing description
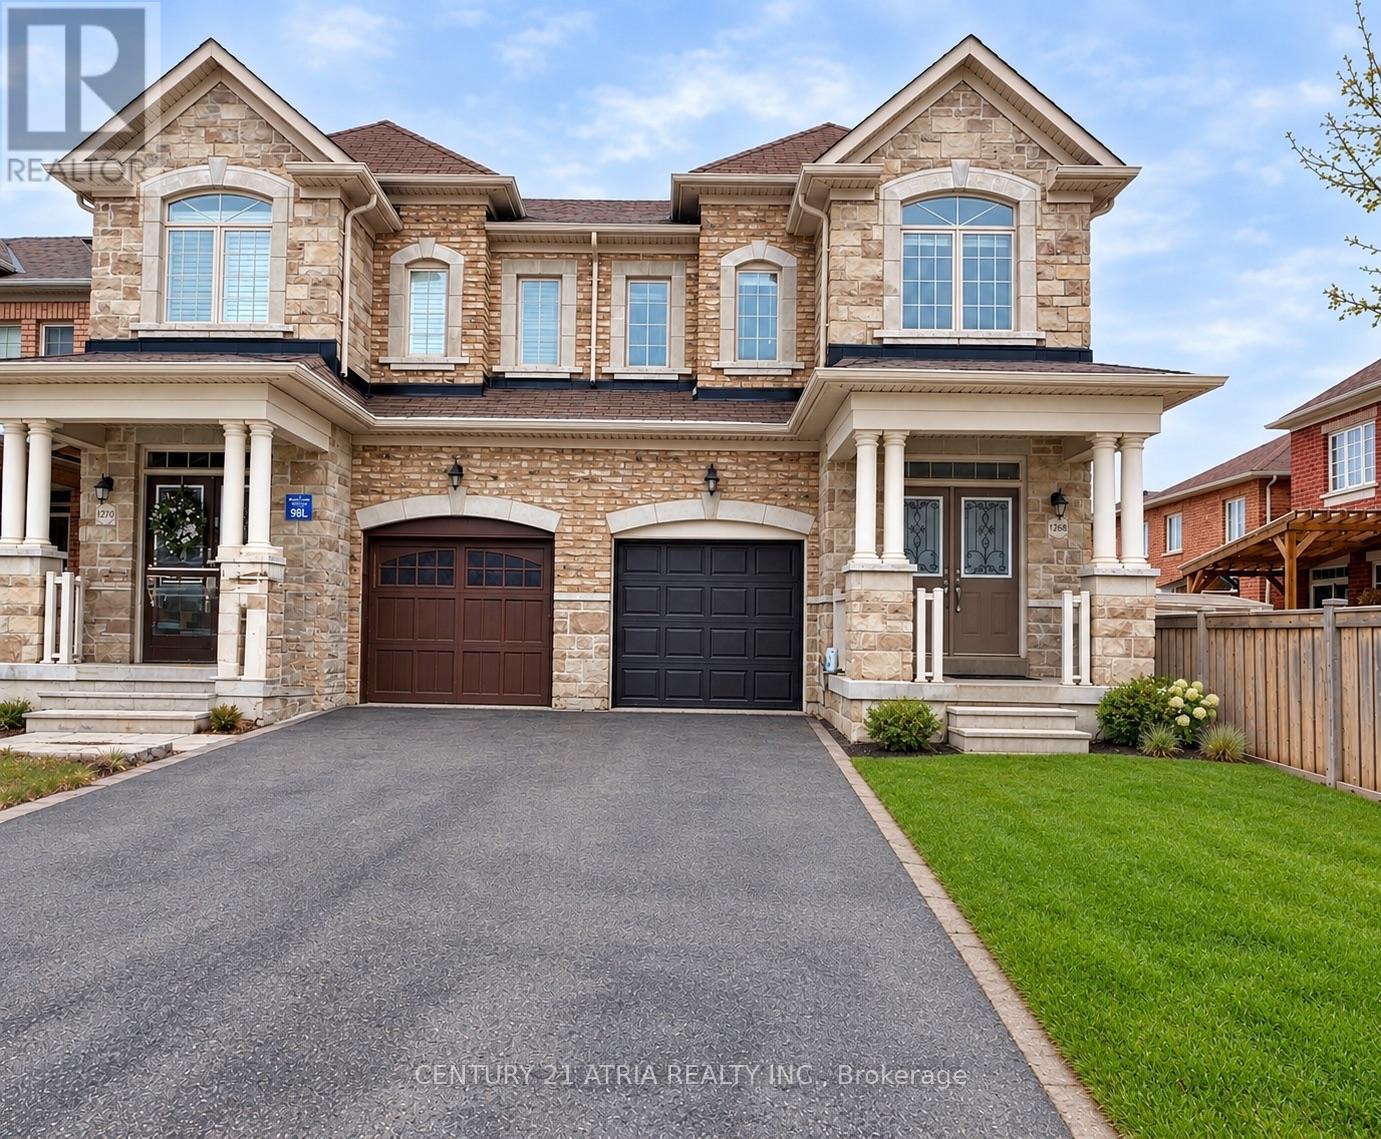
Luxury 4 Bedroom Semi Detached home with Single Car Garage plus two driveway parking spaces. Approximately 2200 Sf spacious living space. 9 Ft Ceiling on main floor.
Bright and large Open Concept Combined Family/Kitchen/Breakfast area overlooking the backyard. Extended Cabinets in Kitchen with Centre Island and Stainless Steel Appliances. Family Room Walkout To Deck.
Spacious Primary Bedroom With Private 4 Piece Ensuite Bath & Walk-in Closet. 200 Amp main breaker electrical panel. Laundry Room on second floor provides added convenience.
Only about 6 minutes drive to Best Buy, Farm Boy Supermarket, T n T Supermarket, schools, restaurants, banks and plazas. Bring your family and friends to the brand new Mulock Park with log play park, 350 metre skating trail, central ice skating rink and water playground. Enjoy a visit to the Mulock House with Cafe and Art Gallery.
Close To Public Transit, Park, Hwy 404. Available for immediate occupancy.
Property summary
- MLS® number
- N13818870
- Property type
- Single Family
- Building type
- House
- Title
- Freehold
- Land size
- 23.3 x 10⁴ FT ; Irregular lot
- Annual property taxes
- $5,826.74
- Parking
- 3 spaces · Attached Garage, Garage
- Days on market
- 1 day
Features & details
- Heating
- Forced air, Natural gas
- Cooling
- Central air conditioning, Ventilation system
- Basement
- Unfinished, N/A
- Flooring
- Laminate, Ceramic
- Appliances
- Washer, Refrigerator, Dishwasher, Stove, Dryer, Hood Fan, Window Coverings, Garage door opener remote(s), Water Heater
- Exterior features
- Brick
- Lot features
- Irregular lot size, Carpet Free
What would this home cost you?
Based on the $999,000 asking price at a 5.00% example rate, semi-annual compounding.
Renanza Realty Inc. can represent you on this property — send an enquiry to arrange a private viewing.
Listing courtesy of CENTURY 21 ATRIA REALTY INC., RICHMOND HILL.
The listing data displayed here is provided in part by the Canadian Real Estate Association (CREA) through its Data Distribution Facility (DDF®) and is drawn from Boards and Associations across Canada. Information is deemed reliable but is not guaranteed accurate by CREA. The listings are held by brokerages other than Renanza Realty unless otherwise noted.
The trademarks REALTOR®, REALTORS® and the REALTOR® logo are controlled by CREA and identify real estate professionals who are members of CREA. The trademarks MLS®, Multiple Listing Service® and the associated logos identify professional services rendered by REALTOR® members of CREA to effect the purchase, sale and lease of real estate as part of a cooperative selling system.