
1267 4 & 5 CONCESSION
Cochrane, Ontario
MLS® T13861616
$689,900
- Status
- Active
- Property type
- House
- MLS® number
- T13861616
- Bedrooms
- 5
- Bathrooms
- 3
- Year built
- —
 1 / 42
Listing description
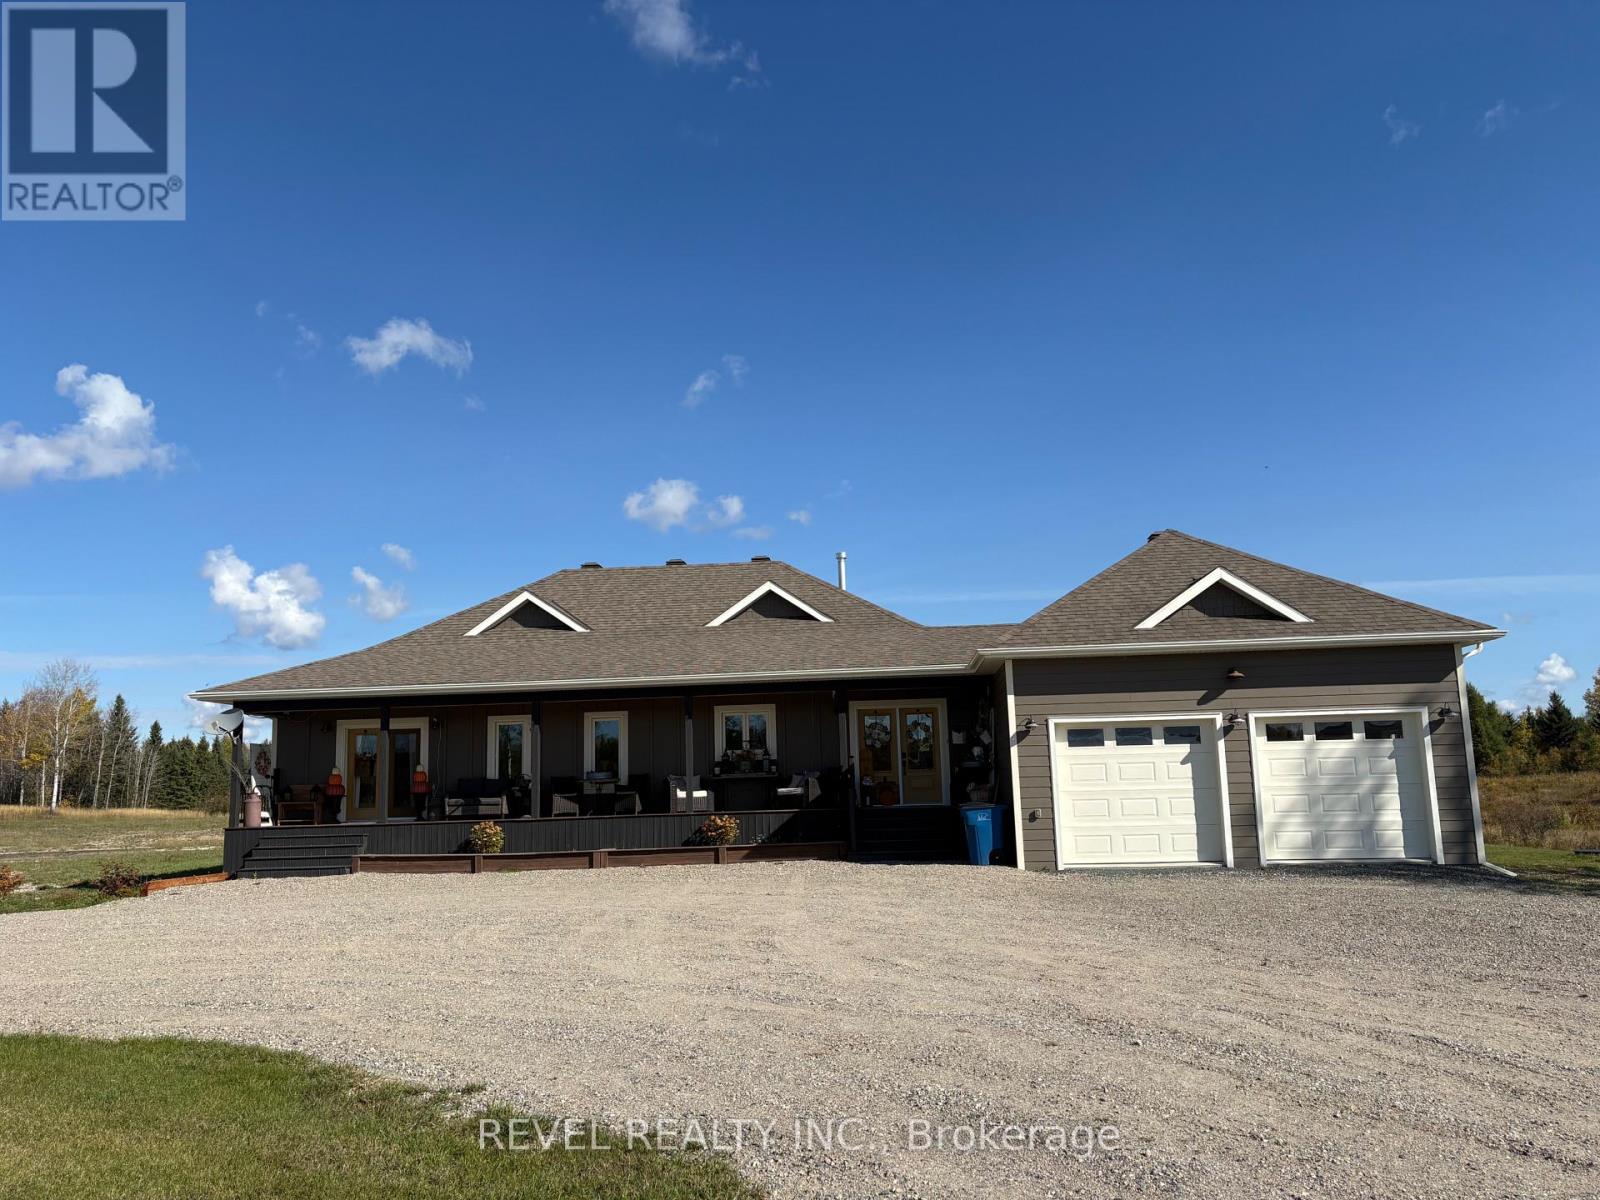
Welcome to modern country living, where style, comfort, and space come together just minutes from town. Built in 2018 and set on 4. 9 acres, this impressive 1,740 sq.
ft. home offers a peaceful rural setting. Inside, you'll find a bright and spacious 3+2 bedroom, 2.
5 bathroom layout designed with both everyday living and entertaining in mind. The open-concept main floor features 9-foot ceilings, creating an airy and inviting atmosphere throughout. The beautifully appointed kitchen is sure to impress with granite countertops, ceiling-height cabinetry, and a walk in pantry.
The living room offers a warm and welcoming space centered around a natural gas fireplace, while the main-floor laundry adds everyday convenience. The spacious main bathroom provides a relaxing retreat, complete with a large soaker tub. The fully finished basement expands the living space with 8-foot ceilings and includes a generous rec room, two additional bedrooms, an office, furnace room, and plenty of storage.
Outside, enjoy the peaceful surroundings from the south-facing covered deck or east-facing patio, complete with a natural gas BBQ hookup. The home is finished with durable James Hardie siding and offers an impressive amount of storage and workspace with an attached 23. 5 x 22.
5 garage, a large heated detached 39. 1 x 26. 6 garage, an 18 x 12 shed, and even a charming kids' playhouse.
Beautifully maintained, thoughtfully designed, and offering an abundance of space both inside and out, this exceptional country property is more than a home, it's a place to enjoy the lifestyle you've been looking for, with the convenience of town just minutes away.
Property summary
- MLS® number
- T13861616
- Property type
- Single Family
- Building type
- House
- Title
- Freehold
- Land size
- 125.3 x 159.4 M
- Annual property taxes
- $10,131.00
- Parking
- 16 spaces · Attached Garage, Garage
- Days on market
- 1 day
Features & details
- Heating
- Forced air, Natural gas
- Cooling
- Central air conditioning, Air exchanger
- Basement
- Partially finished, Full
- Appliances
- Washer, Refrigerator, Central Vacuum, Dishwasher, Stove, Dryer, Garage door opener remote(s)
- Lot features
- Carpet Free, Sump Pump
- Architectural style
- Bungalow
What would this home cost you?
Based on the $689,900 asking price at a 5.00% example rate, semi-annual compounding.
Renanza Realty Inc. can represent you on this property — send an enquiry to arrange a private viewing.
Listing courtesy of REVEL REALTY INC., Timmins.
The listing data displayed here is provided in part by the Canadian Real Estate Association (CREA) through its Data Distribution Facility (DDF®) and is drawn from Boards and Associations across Canada. Information is deemed reliable but is not guaranteed accurate by CREA. The listings are held by brokerages other than Renanza Realty unless otherwise noted.
The trademarks REALTOR®, REALTORS® and the REALTOR® logo are controlled by CREA and identify real estate professionals who are members of CREA. The trademarks MLS®, Multiple Listing Service® and the associated logos identify professional services rendered by REALTOR® members of CREA to effect the purchase, sale and lease of real estate as part of a cooperative selling system.