
1265 KENT STREET
White Rock, British Columbia
MLS® R3154233
$3,349,000
- Status
- Active
- Property type
- House
- MLS® number
- R3154233
- Bedrooms
- 4
- Bathrooms
- 4
- Year built
- 2023
 1 / 41
Listing description
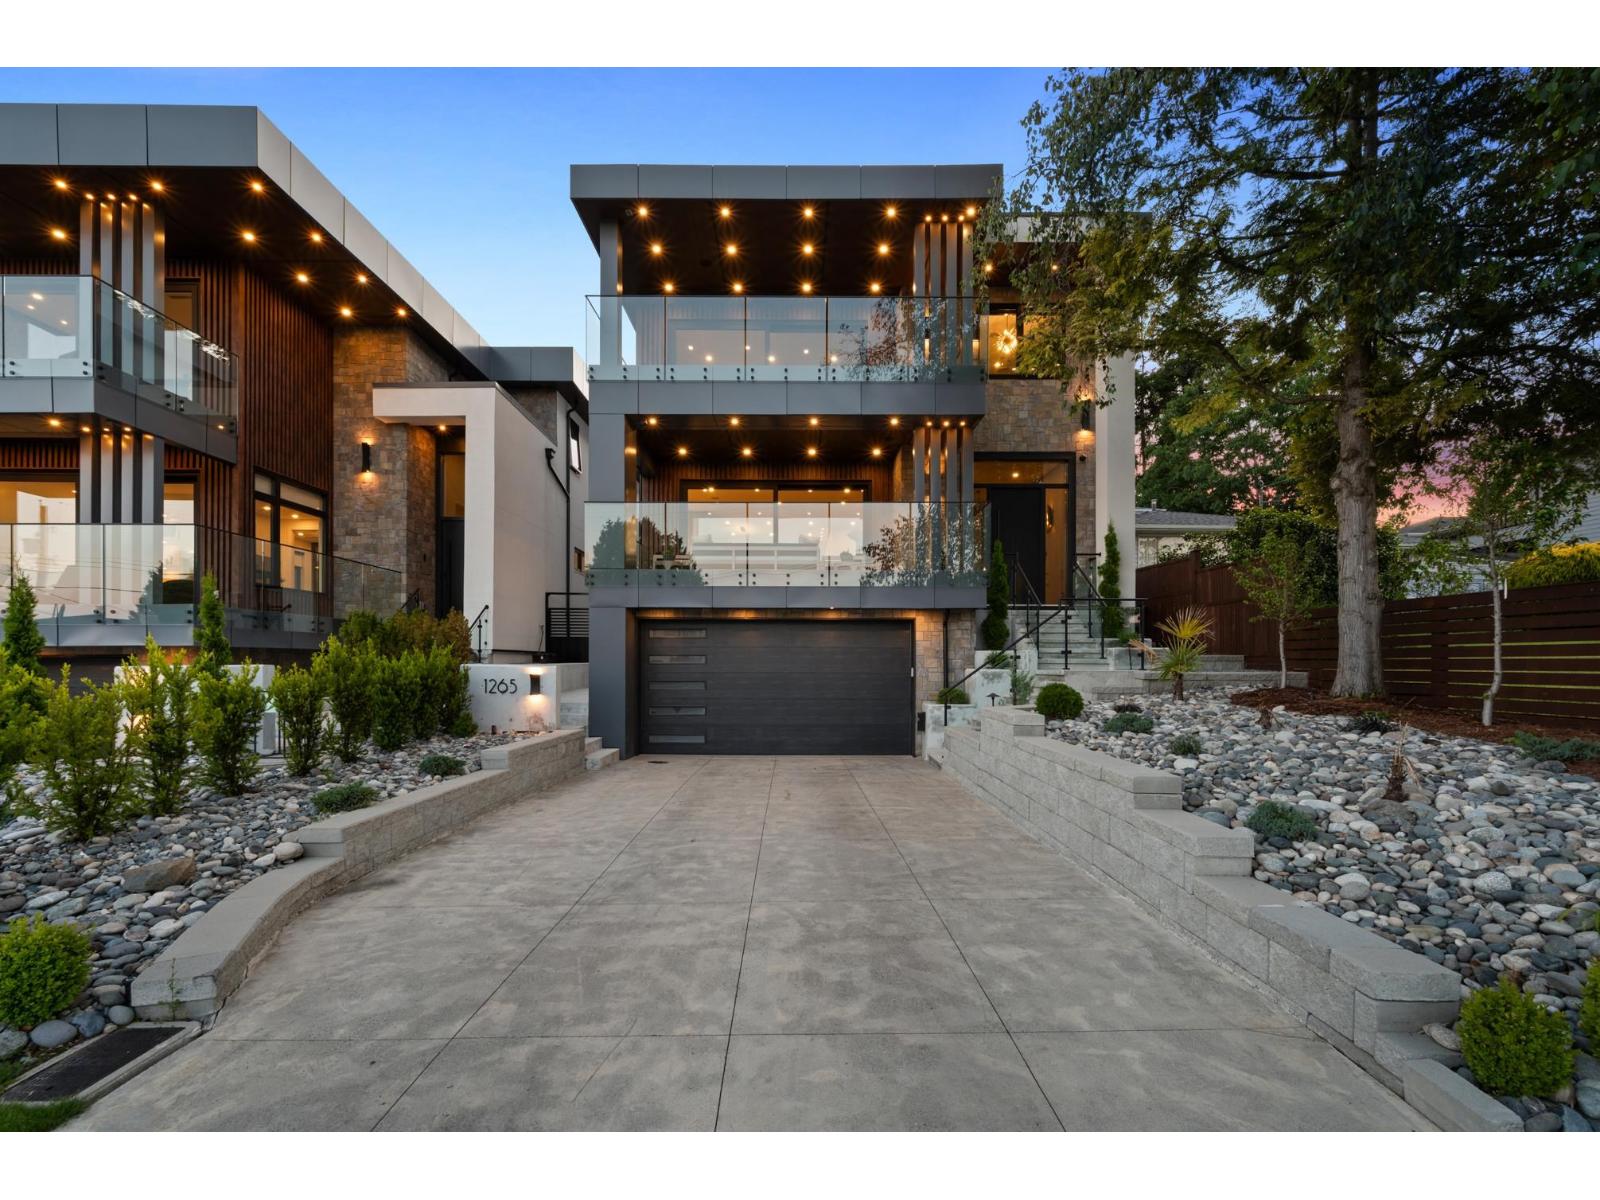
Stunning design & quality construction by Rychter Custom Homes. Elegant Hardwood, floating staircase, abundant light, & extensive wood features are just the start. Spacious covered deck access from living room with view of Mt.
Baker & Ocean. Radiant heat, A/C, automated blinds, Control 4 - smart home, on demand H/W, Retractable B/I Vac, Shinnoki Panel Cabinetry with integrated Liebherr Fridge, wine cooler & 24" Freezer. Fisher Paykel appliances, B/I Coffee/Espresso & Steam Oven.
Spice kitchen. Covered outdoor living space with b/i barbecue station & fenced yard. Primary suite has open glass wall to the sundeck with view of the mountains & ocean.
Add'l balcony off back bedroom. 1-bed legal suite is also registered with Airbnb. Bsmnt offers rec room with wet bar, wine storage & sauna.
Property summary
- MLS® number
- R3154233
- Property type
- Single Family
- Building type
- House
- Square footage
- 4,700 sq ft
- Title
- Freehold
- Land size
- 6271 square feet
- Built in
- 2023
- Annual property taxes
- $13,932.00
- Parking
- 4 spaces · Garage
- Days on market
- 27 days
Features & details
- Heating
- Radiant heat, Natural gas
- Cooling
- Air Conditioned
- Basement
- Finished, Full
- Appliances
- Washer, Refrigerator, Central Vacuum, Dishwasher, Wine Fridge, Stove, Dryer, Microwave, Alarm System, Wet Bar, Garage door opener
- View
- Mountain view, Ocean view
- Architectural style
- 2 Level
What would this home cost you?
Based on the $3,349,000 asking price at a 5.00% example rate, semi-annual compounding.
Renanza Realty Inc. can represent you on this property — send an enquiry to arrange a private viewing.
Listing courtesy of Royal LePage - Wolstencroft, Langley.
The listing data displayed here is provided in part by the Canadian Real Estate Association (CREA) through its Data Distribution Facility (DDF®) and is drawn from Boards and Associations across Canada. Information is deemed reliable but is not guaranteed accurate by CREA. The listings are held by brokerages other than Renanza Realty unless otherwise noted.
The trademarks REALTOR®, REALTORS® and the REALTOR® logo are controlled by CREA and identify real estate professionals who are members of CREA. The trademarks MLS®, Multiple Listing Service® and the associated logos identify professional services rendered by REALTOR® members of CREA to effect the purchase, sale and lease of real estate as part of a cooperative selling system.