
12633 Driftwood Court
Lake Country, British Columbia
MLS® 10399777
$1,074,900
- Status
- Active
- Property type
- House
- MLS® number
- 10399777
- Bedrooms
- 4
- Bathrooms
- 4
- Year built
- 2005
 1 / 81
Listing description
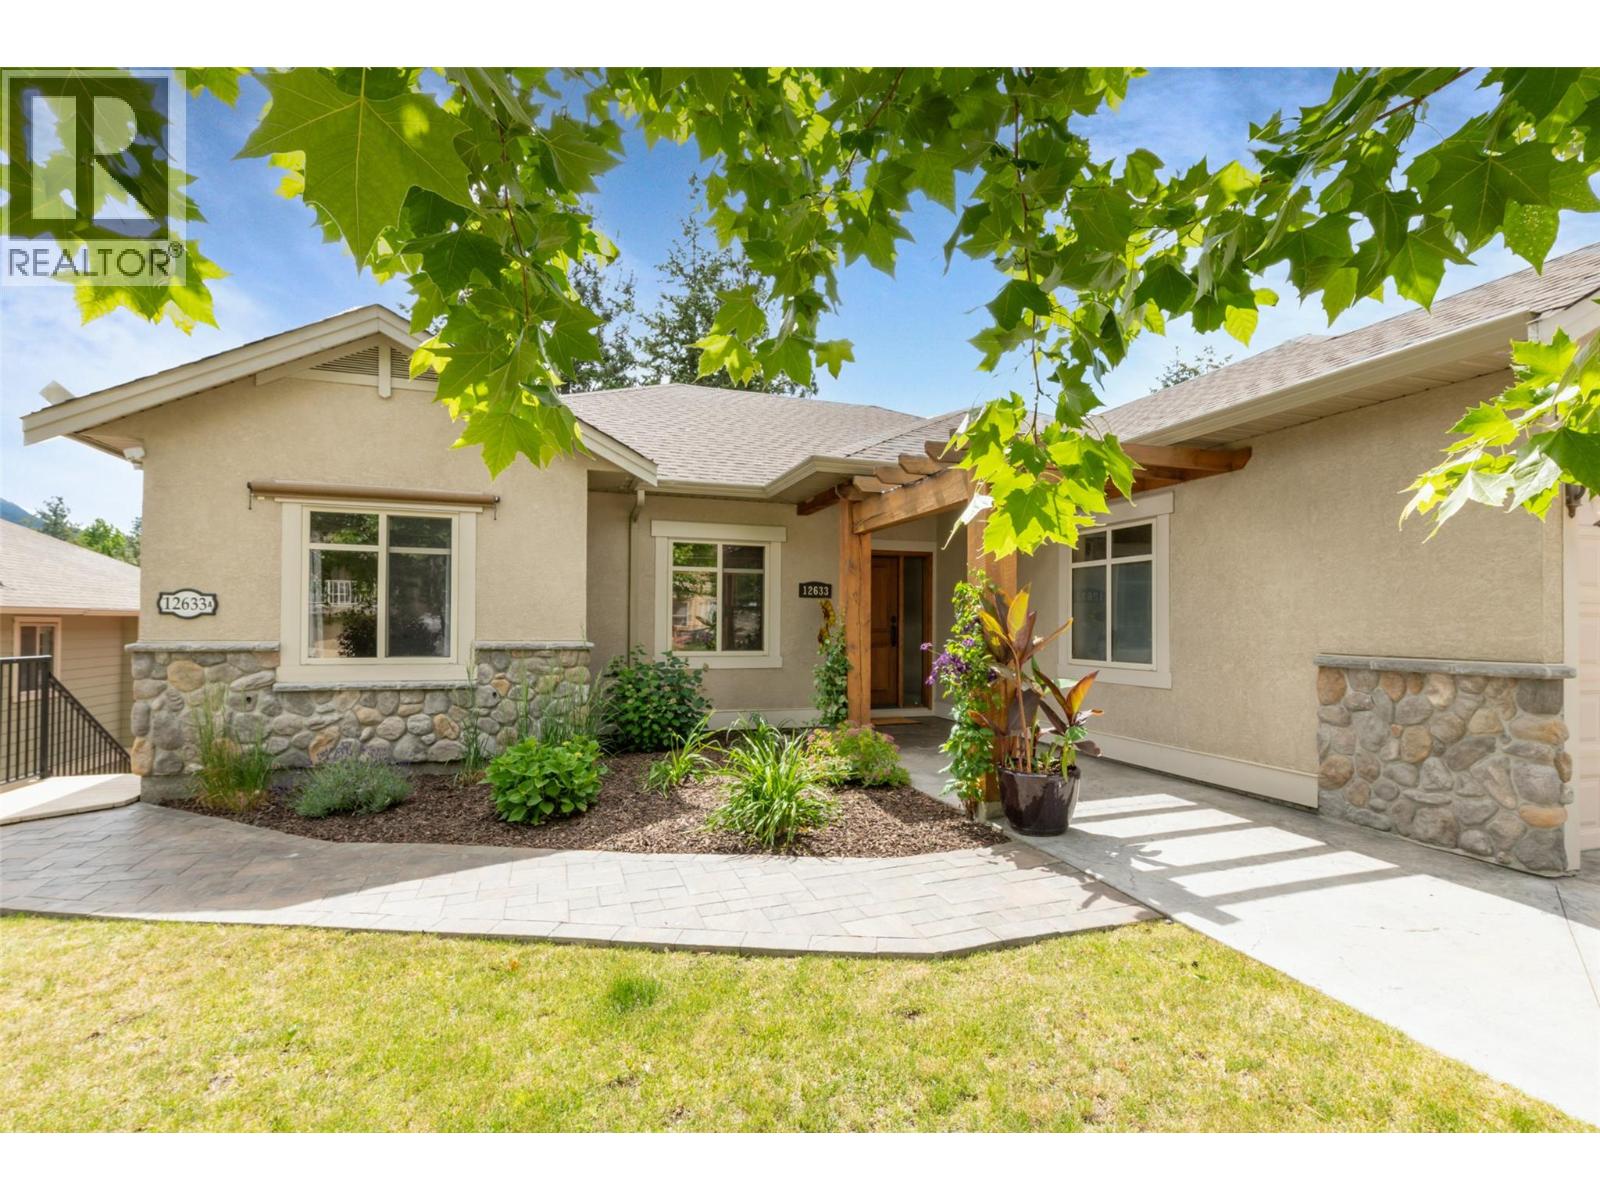
Nestled on a cul-de-sac in The Lakes, this updated former show home offers over 3,100 sqft of well-planned living space in a 4-bed, 4-bath walkout rancher with a renovated, fully self-contained legal 1-bed suite. Vaulted ceilings, expansive windows, hardwood floors, and a stone-faced gas fireplace create a bright, inviting main level. The updated kitchen features quartz counters, a central island, stainless steel appliances, and walk-in pantry, connecting to a spacious dining area and large covered patio for seamless indoor-outdoor living and year-round enjoyment.
The family-friendly layout offers 3 beds and 2 baths on the main, including a primary suite with walk-in closet and private ensuite with tankless hot water. A generous laundry room connects to the oversized double garage. Downstairs, the main home includes a large family room with custom built-ins, full bath, and walkout access to the lower yard.
The beautifully finished legal suite is bright and inviting, with granite counters, stainless steel appliances, a kitchen island, fireplace, separate entrance, and its own private outdoor space ideal for family, guests or as a mortgage helper. Outside, the stamped concrete patio backs onto mature trees with mountain views. The landscaped, irrigated yard features a tranquil pond and separate outdoor spaces for the home and suite.
Ample parking includes an oversized garage, wide driveway, and space for an RV or boat. Close to parks, trails, and schools.
Property summary
- MLS® number
- 10399777
- Property type
- Single Family
- Building type
- House
- Square footage
- 3,140 sq ft
- Title
- Freehold
- Land size
- 0.19 acres
- Built in
- 2005
- Annual property taxes
- $5,006.34
- Parking
- 6 spaces · Attached Garage
- Days on market
- 16 days
Features & details
- Heating
- Forced air, See remarks
- Cooling
- Central air conditioning
- Basement
- Full, Remodeled Basement
- Flooring
- Hardwood, Laminate, Carpeted
- Appliances
- Washer, Refrigerator, Dishwasher, Range, Dryer, Hood Fan
- Exterior features
- Stone, Stucco
- Lot features
- Central island, Balcony
- Community features
- Family Oriented
- View
- City view, Lake view, Mountain view, Valley view
- Architectural style
- Ranch
What would this home cost you?
Based on the $1,074,900 asking price at a 5.00% example rate, semi-annual compounding.
Renanza Realty Inc. can represent you on this property — send an enquiry to arrange a private viewing.
Listing courtesy of Royal LePage Kelowna, Kelowna.
The listing data displayed here is provided in part by the Canadian Real Estate Association (CREA) through its Data Distribution Facility (DDF®) and is drawn from Boards and Associations across Canada. Information is deemed reliable but is not guaranteed accurate by CREA. The listings are held by brokerages other than Renanza Realty unless otherwise noted.
The trademarks REALTOR®, REALTORS® and the REALTOR® logo are controlled by CREA and identify real estate professionals who are members of CREA. The trademarks MLS®, Multiple Listing Service® and the associated logos identify professional services rendered by REALTOR® members of CREA to effect the purchase, sale and lease of real estate as part of a cooperative selling system.