
12625 HAMPTON COURT
Surrey, British Columbia
MLS® R3144289
$969,000
- Status
- Active
- Property type
- House
- MLS® number
- R3144289
- Bedrooms
- 4
- Bathrooms
- 4
- Year built
- 2000
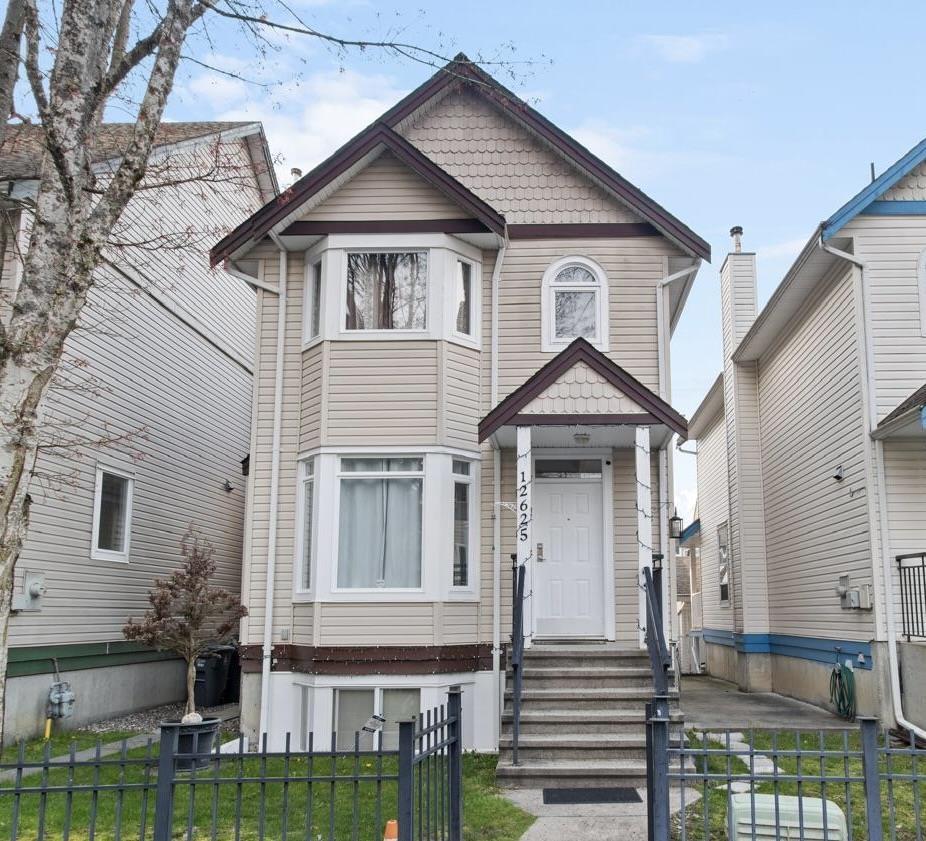 1 / 31
Listing description
Exceptional Value in the Area! If you've been waiting for the right home at the right price, your search ends here. Immaculate condition...
Renovated & very well kept 3 LEVEL HOUSE WITH RENTAL SUITE. Spacious living room, dining room and separate family room, Kitchen with maple cabinets & quartz counter, powder room on the main floor, 3 bedrooms & 2 full bath upstairs. one bedroom basement suite with separate entry, rented month to month to a very nice family.
Many updates done recently like updated bathrooms, kitchen counters, paint & flooring thru out. High end finishing, double garage, absolutely move-in Ready. Bare land strata $185 which covers water & sewer bill.
Great location easy access to Vancouver, Langley Hwy 91 or 99 and Highway 10. Walking distance to both levels of School (located across from Tamanawis Secondary School & close to Beaver Creek Elementary School). Kwantlen Polytechnic University, transportation and shopping nearby.
OPEN HOUSE SAT & SUN 2-4PM.
Property summary
- MLS® number
- R3144289
- Property type
- Single Family
- Building type
- House
- Square footage
- 2,218 sq ft
- Title
- Freehold
- Land size
- 2380 square feet
- Built in
- 2000
- Annual property taxes
- $5,428.16
- Parking
- 4 spaces · Detached Garage, Visitor Parking
- Days on market
- 49 days
Features & details
- Heating
- Baseboard heaters, Natural gas, Hot Water
- Basement
- Finished, Full, Separate entrance
- Appliances
- Washer, Refrigerator, Dishwasher, Stove, Dryer
- Architectural style
- 2 Level
- Strata fee
- $185 / Monthly
What would this home cost you?
Based on the $969,000 asking price at a 5.00% example rate, semi-annual compounding.
Renanza Realty Inc. can represent you on this property — send an enquiry to arrange a private viewing.
Listing courtesy of Team 3000 Realty Ltd., Langley.
The listing data displayed here is provided in part by the Canadian Real Estate Association (CREA) through its Data Distribution Facility (DDF®) and is drawn from Boards and Associations across Canada. Information is deemed reliable but is not guaranteed accurate by CREA. The listings are held by brokerages other than Renanza Realty unless otherwise noted.
The trademarks REALTOR®, REALTORS® and the REALTOR® logo are controlled by CREA and identify real estate professionals who are members of CREA. The trademarks MLS®, Multiple Listing Service® and the associated logos identify professional services rendered by REALTOR® members of CREA to effect the purchase, sale and lease of real estate as part of a cooperative selling system.