
126 WOOD LANE
Richmond Hill (Mill Pond), Ontario
MLS® N13236980
$4,988,888
- Status
- Active
- Property type
- House
- MLS® number
- N13236980
- Bedrooms
- 6
- Bathrooms
- 6
- Year built
- —
 1 / 41
Listing description
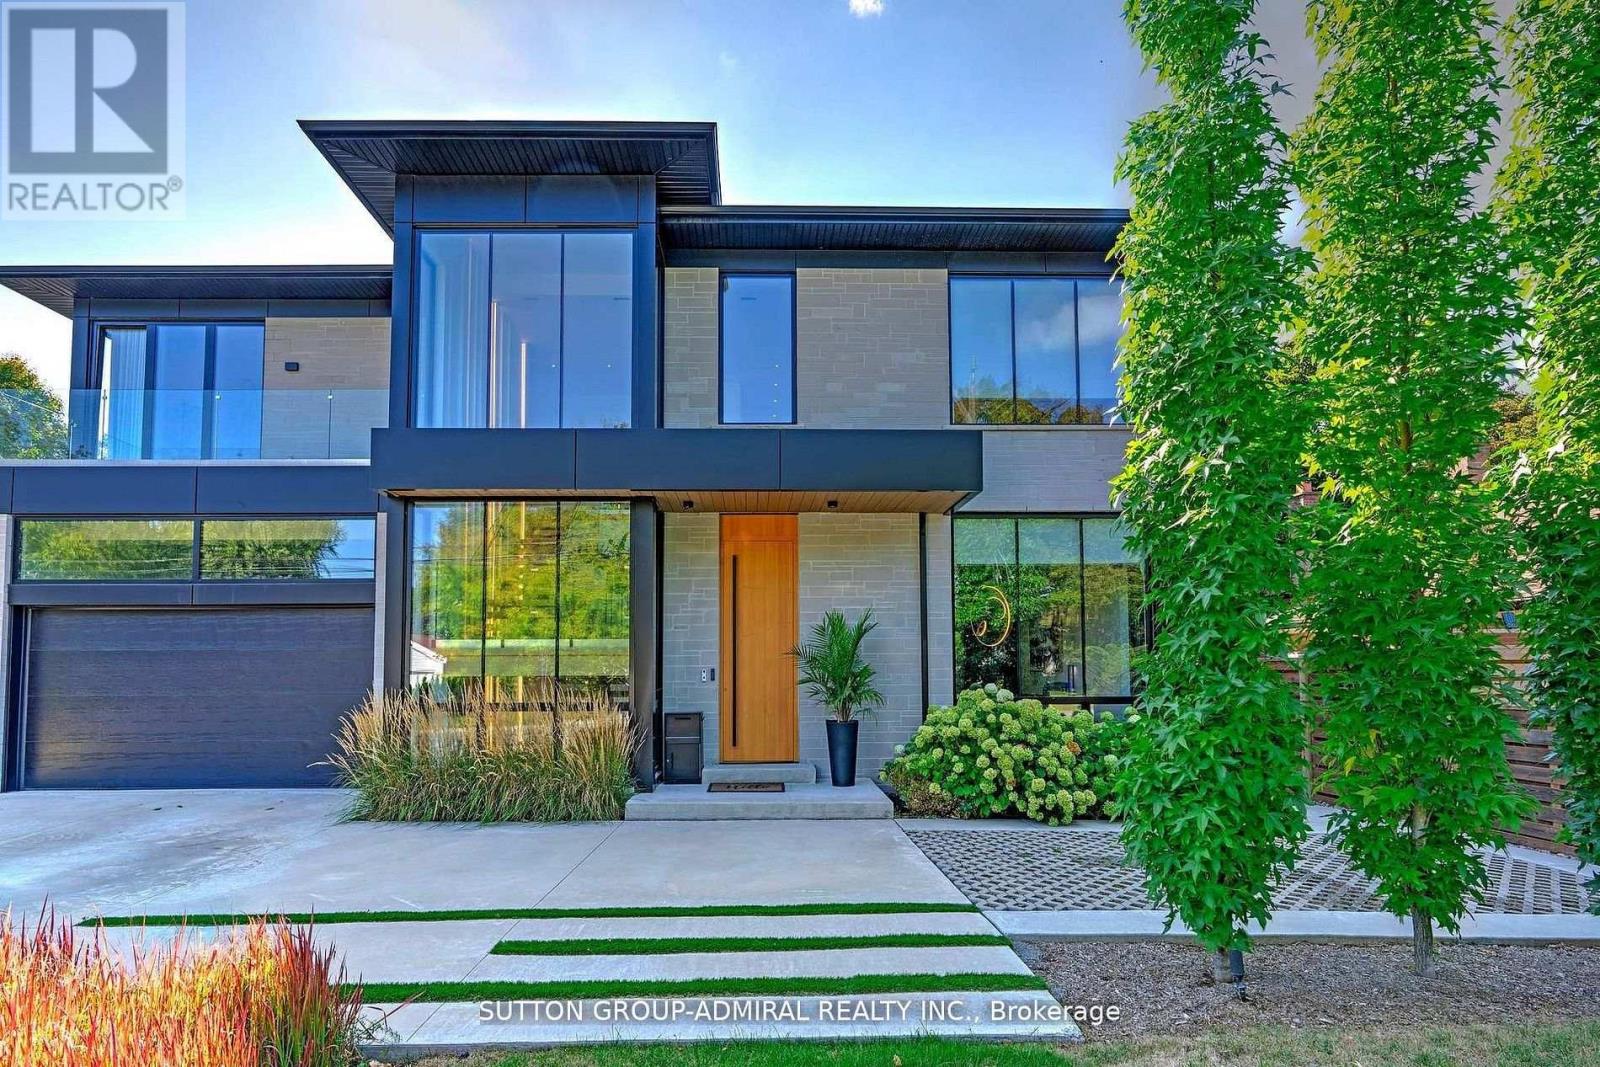
Client RemarksModern, High technology Custom built home on one of a kind lot overlooking Mill Pond. Sprawling Forested Lot. One of the Largest Properties & Most Desirable Location.
Showcases Refined and Superior Attention to Details. Expansive Principal Spaces Beautifully Appointed w/Modern Finishes. 12F Main Floor Ceiling and 10F 2nd Floor Ceiling.
Gourmet Chef-inspired Kitchen w/ Custom Cabinetry, Quartz Counters and Walk-out to Extraordinary Backyard Retreat. Heated Concrete Floors Though out main Floor and Basement. Spacious main Floor Office With Fireplace & Book matched Stone Surround.
Hardwood Floors Through out 2nd floor. Custom Aluminum European Windows. Custom Front Door.
Solid Core Interior Doors with Magnetic Lock. Ultra Modern paneled Walls. Masterpiece Oak Stairs with Open Raiser Steps and Aluminum and Glass Railings.
LED Modern Lights. Custom Window Coverings. Primary Bedroom w/Bespoke walk-in Closet, opulent 6 piece ensuite w/Steamcore Spa & Soaking Tub.
3 other bedrooms with W/I Closets and Own Ensuites. Lower Level Boast Wet Bar (can be used as 2nd kitchen). Large Living/Dining Room w/walk-out to backyard.
Bedroom with 3 piece ensuite. Theater Room. Sophisticated Street Presence w/Heated Driveway
Property summary
- MLS® number
- N13236980
- Property type
- Single Family
- Building type
- House
- Title
- Freehold
- Land size
- 66.2 x 310.3 FT
- Annual property taxes
- $18,779.01
- Parking
- 8 spaces · Attached Garage, Garage
- Days on market
- 118 days
Features & details
- Heating
- Forced air, Natural gas
- Cooling
- Central air conditioning, Air exchanger
- Basement
- Finished, Separate entrance, Walk out, N/A, N/A
- Flooring
- Concrete, Hardwood
- Appliances
- Washer, Central Vacuum, Dryer, Window Coverings, Garage door opener, Garage door opener remote(s)
- Exterior features
- Brick, Stone
- Lot features
- Lighting, Carpet Free
What would this home cost you?
Based on the $4,988,888 asking price at a 5.00% example rate, semi-annual compounding.
Renanza Realty Inc. can represent you on this property — send an enquiry to arrange a private viewing.
Listing courtesy of SUTTON GROUP-ADMIRAL REALTY INC., TORONTO.
The listing data displayed here is provided in part by the Canadian Real Estate Association (CREA) through its Data Distribution Facility (DDF®) and is drawn from Boards and Associations across Canada. Information is deemed reliable but is not guaranteed accurate by CREA. The listings are held by brokerages other than Renanza Realty unless otherwise noted.
The trademarks REALTOR®, REALTORS® and the REALTOR® logo are controlled by CREA and identify real estate professionals who are members of CREA. The trademarks MLS®, Multiple Listing Service® and the associated logos identify professional services rendered by REALTOR® members of CREA to effect the purchase, sale and lease of real estate as part of a cooperative selling system.