
126 WILSON Drive
Georgian Bluffs, Ontario
MLS® 40845702
$719,900
- Status
- Active
- Property type
- House
- MLS® number
- 40845702
- Bedrooms
- 3
- Bathrooms
- 2
- Year built
- —
 1 / 35
Listing description
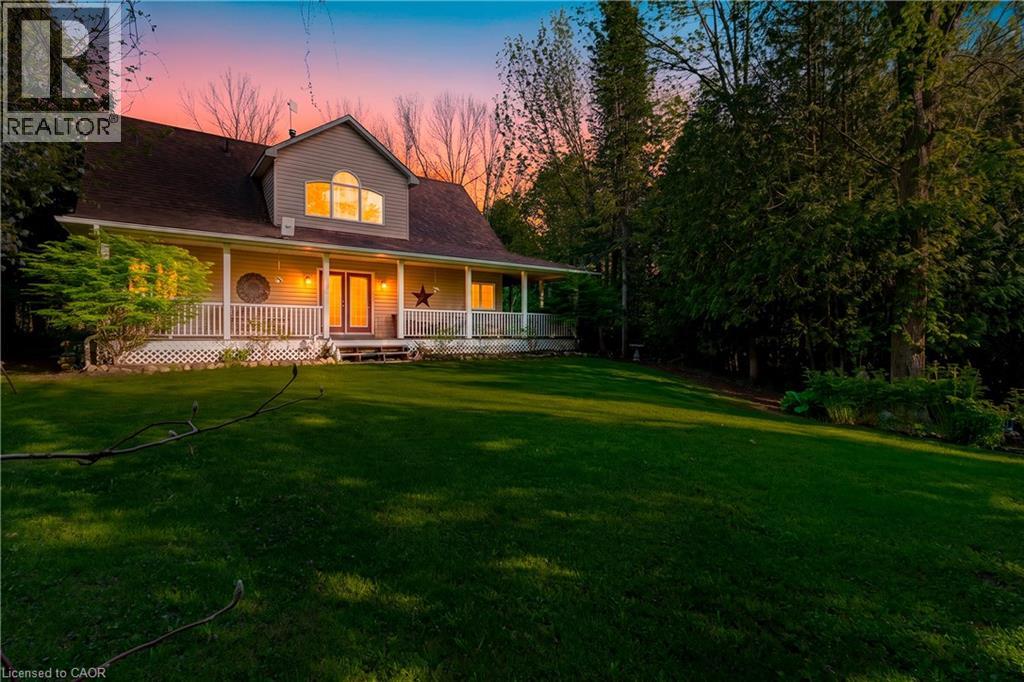
Steps from the shores of Colpoy’s Bay, 126 Wilson Drive is the total package for anyone looking for that coastal cottage lifestyle without sacrificing the comforts of a year-round home. This 1. 5-storey, 3-bed, 2-bath setup had a major glowup on the main floor, including brand-new flooring through the front hall, kitchen, dining, and living areas, running right into the primary bedroom.
Add in a crisp, fresh coat of paint, and the whole space feels bright, airy and modern. The kitchen has plenty of cabinet space, an island to gather, and if you needed more- a walk-in panty for all the extras. The joint living/dining rooms highlight a bright soaring ceiling to the second floor and large windows to take in the sun and doors out to the back patio/yard.
The primary bedroom with 4pc ensuite is also on the main floor allowing convenience and privacy. The second floor is home to 2 additional bedrooms, and 4 piece bathroom. The basement is unfinished awaiting your own personal touches but does have a rough-in for an extra bathroom.
Since summer's here- you’re close enough to the bay to throw on a swimsuit and be in the water for a swim or out on the boat in minutes with 2 options for public access minutes from your front door. When it’s time to unplug, the back patio is your private sanctuary for morning coffees, evening drinks, and enjoying the sound of nature. Plus, the location is unbeatable—you’re only 5 minutes from everything in downtown Wiarton and an easy 25-minute drive into Owen Sound.
Whether you’re looking for a stylish permanent home base or a chic weekend escape, 126 Wilson completely delivers.
Property summary
- MLS® number
- 40845702
- Property type
- Single Family
- Building type
- House
- Square footage
- 1,582 sq ft
- Title
- Freehold
- Annual property taxes
- $4,882.24
- Parking
- 6 spaces
- Days on market
- 54 days
Features & details
- Heating
- Forced air, Natural gas
- Cooling
- Central air conditioning
- Basement
- Unfinished, Full
- Appliances
- Refrigerator, Dishwasher, Stove, Hood Fan
- Exterior features
- Vinyl siding
- Lot features
- Conservation/green belt, Country residential, Sump Pump
- Community features
- Quiet Area
What would this home cost you?
Based on the $719,900 asking price at a 5.00% example rate, semi-annual compounding.
Renanza Realty Inc. can represent you on this property — send an enquiry to arrange a private viewing.
Listing courtesy of ROYAL LEPAGE CROWN REALTY SERVICES INC., CAMBRIDGE.
The listing data displayed here is provided in part by the Canadian Real Estate Association (CREA) through its Data Distribution Facility (DDF®) and is drawn from Boards and Associations across Canada. Information is deemed reliable but is not guaranteed accurate by CREA. The listings are held by brokerages other than Renanza Realty unless otherwise noted.
The trademarks REALTOR®, REALTORS® and the REALTOR® logo are controlled by CREA and identify real estate professionals who are members of CREA. The trademarks MLS®, Multiple Listing Service® and the associated logos identify professional services rendered by REALTOR® members of CREA to effect the purchase, sale and lease of real estate as part of a cooperative selling system.