
126 WATERLOO Street Unit# 1
Kitchener, Ontario
MLS® 40844851
$635,000
- Status
- Active
- Property type
- House
- MLS® number
- 40844851
- Bedrooms
- 3
- Bathrooms
- 3
- Year built
- —
 1 / 3
1 / 3Listing description
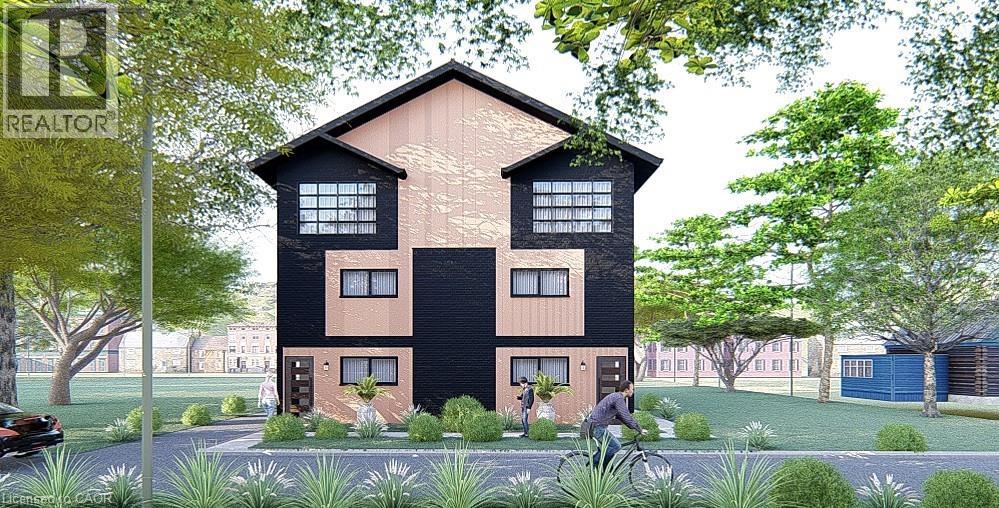
Welcome to “The Matrix By Duke”. This is your opportunity to own a brand new corner unit in a well-established neighbourhood in Midtown. Halfway between Downtown Kitchener and Uptown Waterloo, close proximity to Google, the train station and all of the amenities offered by both Kitchener and Waterloo.
The majority of other new builds in Kitchener are on the far edge of the city, and this one is right in the middle of all the action. Each generously sized unit offers 1,584sqft (all above grade), 3 spacious bedrooms, 2. 5 bathrooms (1 is an en suite) and not 1 but 2 parking spots, which is very rare in this price point.
BONUS! Bright and cheerful sun room on top floor, off the primary bedroom, offering lovely views of mature trees, sunrises and sunsets. Price includes $10,000 in your choice of upgrades.
It also includes a professional interior decor consultation to help you make this home your own. Click on the attached link for more renderings, floor plans and further information. Move on this quickly, as it won’t last.
Property summary
- MLS® number
- 40844851
- Property type
- Single Family
- Building type
- Row / Townhouse
- Square footage
- 1,584 sq ft
- Title
- Condo/Strata
- Annual property taxes
- $4,161.76
- Parking
- 2 spaces
- Days on market
- 50 days
Features & details
- Heating
- Forced air
- Cooling
- Central air conditioning
- Basement
- None
- Appliances
- Washer, Refrigerator, Dishwasher, Stove, Dryer, Microwave Built-in
- Exterior features
- Vinyl siding
- Community features
- Quiet Area
- Maintenance fee
- $253.27 / Monthly
What would this home cost you?
Based on the $635,000 asking price at a 5.00% example rate, semi-annual compounding.
Renanza Realty Inc. can represent you on this property — send an enquiry to arrange a private viewing.
Listing courtesy of ROYAL LEPAGE WOLLE REALTY, KITCHENER.
The listing data displayed here is provided in part by the Canadian Real Estate Association (CREA) through its Data Distribution Facility (DDF®) and is drawn from Boards and Associations across Canada. Information is deemed reliable but is not guaranteed accurate by CREA. The listings are held by brokerages other than Renanza Realty unless otherwise noted.
The trademarks REALTOR®, REALTORS® and the REALTOR® logo are controlled by CREA and identify real estate professionals who are members of CREA. The trademarks MLS®, Multiple Listing Service® and the associated logos identify professional services rendered by REALTOR® members of CREA to effect the purchase, sale and lease of real estate as part of a cooperative selling system.