
126 Sandpiper Road
Fort McMurray, Alberta
MLS® A2353762
$446,888
- Status
- Active
- Property type
- House
- MLS® number
- A2353762
- Bedrooms
- 4
- Bathrooms
- 4
- Year built
- 2013
 1 / 45
Listing description
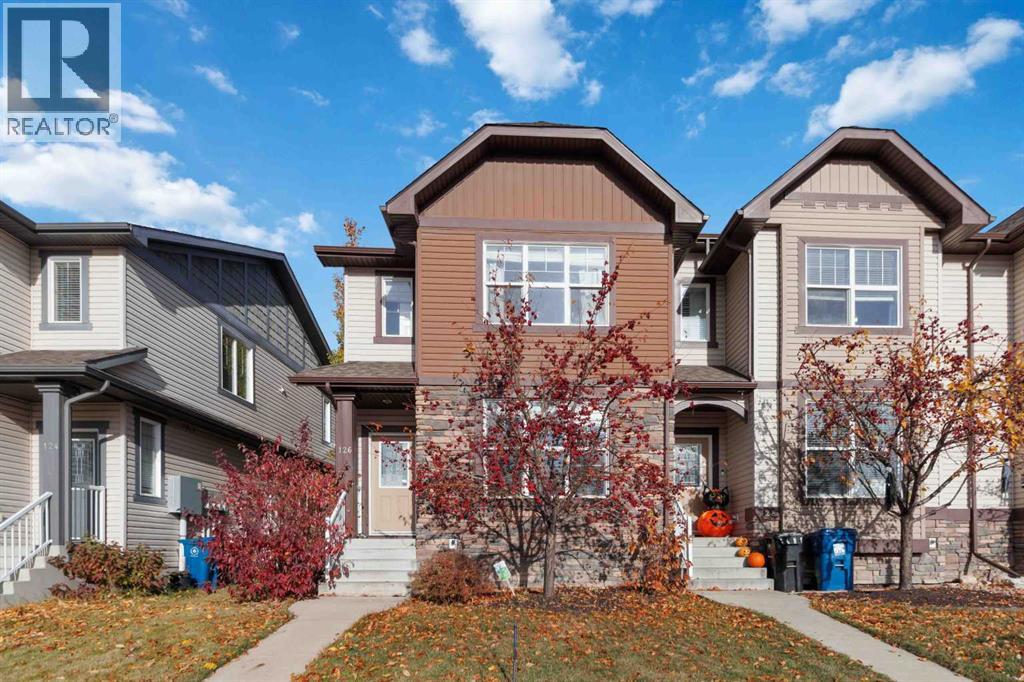
2400 SQ FT OF LIVING SPACE ON THIS LUXURY TOWNHOME WITH SEPARATE ENTRANCE, WET BAR 4 BEDS, 4 BATHS, GARAGE & ADDITIONAL 2 CAR PARKING. Welcome to 126 Sandpiper Road, an exceptional end-unit luxury townhouse in the highly sought-after Eagle Ridge neighbourhood! Offering 1,767 sq ft above grade, plus a fully developed basement with 850 sq ft, this spacious 2-storey home features 4 bedrooms, a den, 4 bathrooms, 9-ft ceilings throughout and an abundance of oversized windows.
Freshly painted with brand-new, never-lived-on carpet on the upper level, this home is move-in ready! The main floor welcomes you with a bright front living room featuring hardwood floors and a corner gas fireplace. A built-in office area with desk and cabinetry adds convenience and functionality.
At the rear of the home, discover an impressive open-concept living space featuring a glamorous kitchen with upgraded quartz countertops, a stunning waterfall island, breakfast bar, abundant cabinetry, stainless steel appliances and corner pantry. The kitchen overlooks a generous family room and separate dining area, both with hardwood flooring. This incredibly versatile main level offers plenty of room for entertaining, family gatherings or a children's play area.
Upstairs, the newly installed carpet continues throughout 3 spacious bedrooms and 2 full bathrooms. The primary retreat features a large walk-in closet with a window and a 4-pc ensuite with jetted tub. An upper-level laundry room with front-loading washer and dryer, just one year old, adds everyday convenience.
The fully developed basement offers a separate entrance, carpet updated approximately 3 years ago, a spacious recreation room and a wet bar complete with upper and lower cabinetry, sink and full-size stainless steel refrigerator. This level also features a generous bedroom, den, 4-pc bathroom, additional laundry area and storage. Outside, enjoy a fully fenced backyard with an extended deck, detached garage and 2 additional parking stalls beside the garage.
Additional features include central A/C and immediate possession, allowing you to settle in before Christmas! Perfectly situated within walking distance of schools, parks, shopping, restaurants and Landmark Cinemas, with convenient access to city and site bus stops. An outstanding opportunity to enjoy spacious, versatile living in one of Fort McMurray's most desirable Townhouse complexes Sparrow Rise in Eagle Ridge.
Call today for your private tour.
Property summary
- MLS® number
- A2353762
- Property type
- Single Family
- Building type
- Row / Townhouse
- Square footage
- 1,618 sq ft
- Title
- Freehold
- Land size
- 1 square feet
- Built in
- 2013
- Annual property taxes
- $2,067.00
- Parking
- 3 spaces · Detached Garage, Garage, Parking Pad, Heated Garage
- Days on market
- 13 days
Features & details
- Heating
- Forced air, Natural gas
- Cooling
- Central air conditioning
- Basement
- Finished, Full, Separate entrance, Suite
- Flooring
- Hardwood, Carpeted, Ceramic Tile
- Appliances
- Washer, Refrigerator, Dishwasher, Stove, Oven, Microwave, Microwave Range Hood Combo, Window Coverings, Washer/Dryer Stack-Up
- Exterior features
- Vinyl siding
- Lot features
- Other, Wet bar, PVC window, Closet Organizers
- Community features
- Pets Allowed
- Maintenance fee
- $235 / Monthly
What would this home cost you?
Based on the $446,888 asking price at a 5.00% example rate, semi-annual compounding.
Renanza Realty Inc. can represent you on this property — send an enquiry to arrange a private viewing.
Listing courtesy of COLDWELL BANKER UNITED, Fort McMurray.
The listing data displayed here is provided in part by the Canadian Real Estate Association (CREA) through its Data Distribution Facility (DDF®) and is drawn from Boards and Associations across Canada. Information is deemed reliable but is not guaranteed accurate by CREA. The listings are held by brokerages other than Renanza Realty unless otherwise noted.
The trademarks REALTOR®, REALTORS® and the REALTOR® logo are controlled by CREA and identify real estate professionals who are members of CREA. The trademarks MLS®, Multiple Listing Service® and the associated logos identify professional services rendered by REALTOR® members of CREA to effect the purchase, sale and lease of real estate as part of a cooperative selling system.