
126 Queensgate BLVD
Sault Ste. Marie, Ontario
MLS® SM262594
$1,099,950
- Status
- Active
- Property type
- House
- MLS® number
- SM262594
- Bedrooms
- 5
- Bathrooms
- 4
- Year built
- 2024
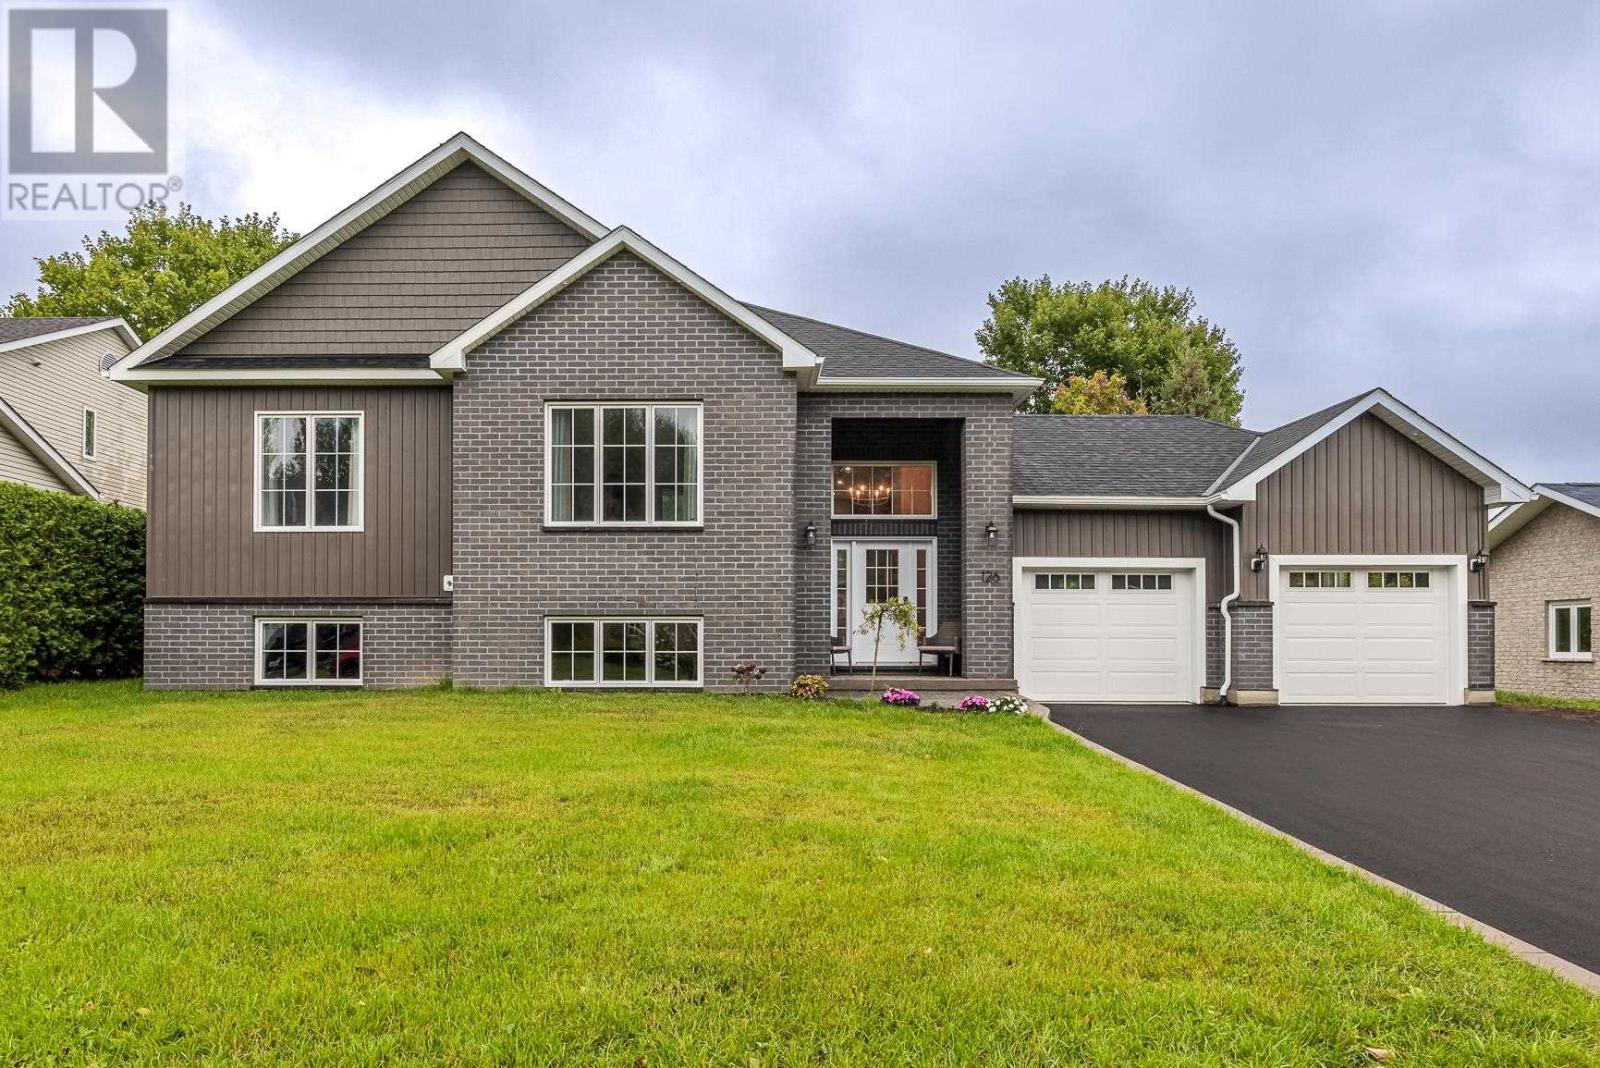 1 / 49
Listing description
Meticulously built in 2024, this exceptional East End home blends elevated design with quality construction throughout. Featuring an ICF block foundation and full spray-foam insulation by Four Seasons Spray Foam, this home was built with comfort and efficiency in mind. The custom chef’s kitchen showcases rich oak cabinetry, premium appliances and a stunning waterfall faucet, while the luxurious ensuite offers the perfect retreat with a beautiful soaker tub.
With 5 bedrooms, 3 full bathrooms, main-floor laundry, a wet bar and an attached two-car garage wired for an electric vehicle, there is space for every stage of life. Enjoy your own private backyard on one of the East End’s most sought-after streets. A truly turnkey home where no detail has been overlooked.
Call your favourite REALTOR® today to set up your private showing!
Property summary
- MLS® number
- SM262594
- Property type
- Single Family
- Square footage
- 1,829 sq ft
- Built in
- 2024
- Annual property taxes
- $1,312.00
- Parking
- Attached Garage, Garage
- Days on market
- 7 days
Features & details
- Heating
- Forced air, Natural gas
- Cooling
- Air Conditioned
- Basement
- Finished, Full
- Flooring
- Hardwood
- Appliances
- Washer, Dishwasher, Stove, Dryer, Microwave, Wet Bar, Hot Water Instant, Microwave Built-in
- Exterior features
- Brick, Siding
- Lot features
- Paved driveway
- Community features
- Bus Route
What would this home cost you?
Based on the $1,099,950 asking price at a 5.00% example rate, semi-annual compounding.
Renanza Realty Inc. can represent you on this property — send an enquiry to arrange a private viewing.
Listing courtesy of REVEL Realty Inc., sault ste marie.
The listing data displayed here is provided in part by the Canadian Real Estate Association (CREA) through its Data Distribution Facility (DDF®) and is drawn from Boards and Associations across Canada. Information is deemed reliable but is not guaranteed accurate by CREA. The listings are held by brokerages other than Renanza Realty unless otherwise noted.
The trademarks REALTOR®, REALTORS® and the REALTOR® logo are controlled by CREA and identify real estate professionals who are members of CREA. The trademarks MLS®, Multiple Listing Service® and the associated logos identify professional services rendered by REALTOR® members of CREA to effect the purchase, sale and lease of real estate as part of a cooperative selling system.