
126 HITCHMAN Street
Paris, Ontario
MLS® 40877548
$3,500/mo
- Status
- Active
- Property type
- House
- MLS® number
- 40877548
- Bedrooms
- 5
- Bathrooms
- 4
- Year built
- 2024
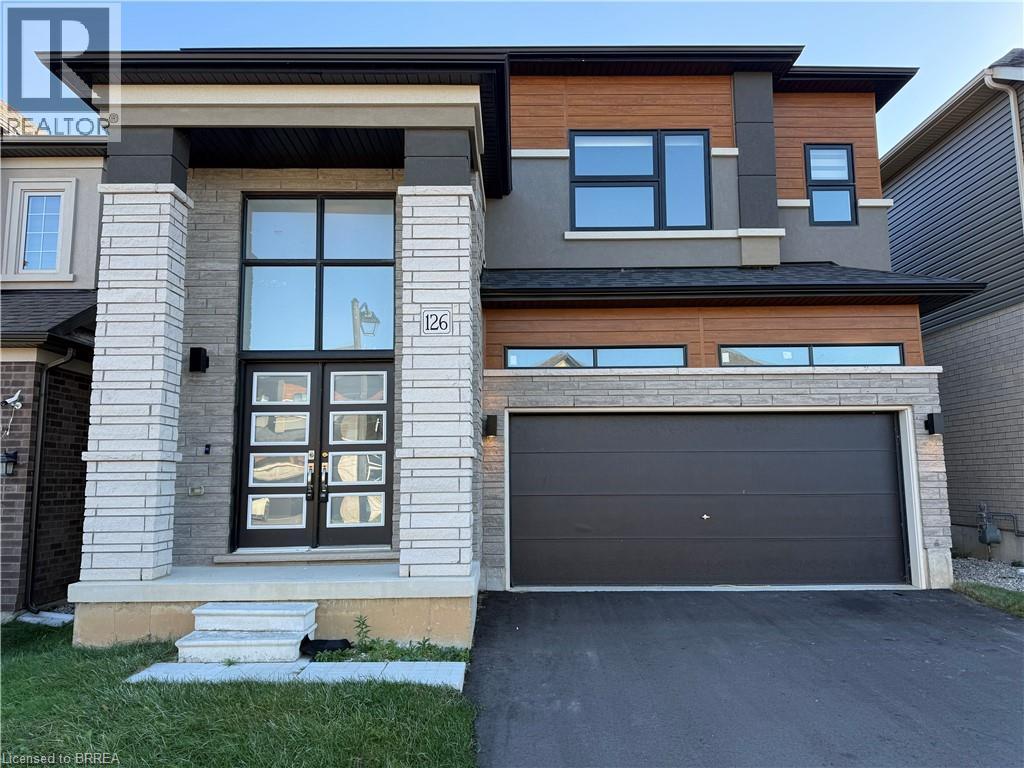 1 / 43
Listing description
Welcome to this exceptional, brand new, sun-filled vacant property, never lived in, and available immediately for lease. Featuring light neutral tones and expansive windows throughout, the home welcomes you with a bright foyer leading into a cozy family room and an open-concept kitchen equipped with ample cabinetry and counter space. The adjacent dining area opens via sliding doors to a private balcony, while the inviting living room is highlighted by a cozy fireplace.
The main level is completed by a convenient 2-piece powder room, main-floor laundry, and inside access from the double garage. Upstairs, you will find an impressive layout featuring all five spacious bedrooms, including a luxurious primary suite complete with a private 5-piece ensuite, four additional well-sized bedrooms—two of which share a 4-piece bathroom—plus an additional dedicated 4-piece bathroom to easily accommodate family and guests. The walk-out basement provides abundant natural light and a versatile open canvas for your ideal recreation space or storage.
Situated on a premium lot with no houses directly behind, the property treats you to a peaceful, scenic view of a beautiful pond overlooking your private backyard green space. Located just moments from the Grand River trails, schools, golf courses, and a short drive to central Paris and Brantford with quick 403 highway access, this brand-new home delivers the ultimate combination of tranquil natural beauty and everyday convenience. Book your private showing today!
Property summary
- MLS® number
- 40877548
- Property type
- Single Family
- Building type
- House
- Square footage
- 2,820 sq ft
- Title
- Freehold
- Built in
- 2024
- Parking
- 4 spaces · Attached Garage
- Days on market
- 0 days
Features & details
- Heating
- Forced air, Natural gas
- Cooling
- None
- Basement
- Unfinished, Full
- Appliances
- Washer, Refrigerator, Dishwasher, Stove, Dryer, Hood Fan, Window Coverings
- Exterior features
- Brick, Stone, Stucco
- Community features
- Community Centre
- Architectural style
- Other
Renanza Realty Inc. can represent you on this property — send an enquiry to arrange a private viewing.
Listing courtesy of Acme Realty Inc., Brantford.
The listing data displayed here is provided in part by the Canadian Real Estate Association (CREA) through its Data Distribution Facility (DDF®) and is drawn from Boards and Associations across Canada. Information is deemed reliable but is not guaranteed accurate by CREA. The listings are held by brokerages other than Renanza Realty unless otherwise noted.
The trademarks REALTOR®, REALTORS® and the REALTOR® logo are controlled by CREA and identify real estate professionals who are members of CREA. The trademarks MLS®, Multiple Listing Service® and the associated logos identify professional services rendered by REALTOR® members of CREA to effect the purchase, sale and lease of real estate as part of a cooperative selling system.