
126 Berkley Way NW
Calgary, Alberta
MLS® A2357306
$365,000
- Status
- Active
- Property type
- House
- MLS® number
- A2357306
- Bedrooms
- 3
- Bathrooms
- 2
- Year built
- 1978
 1 / 23
Listing description
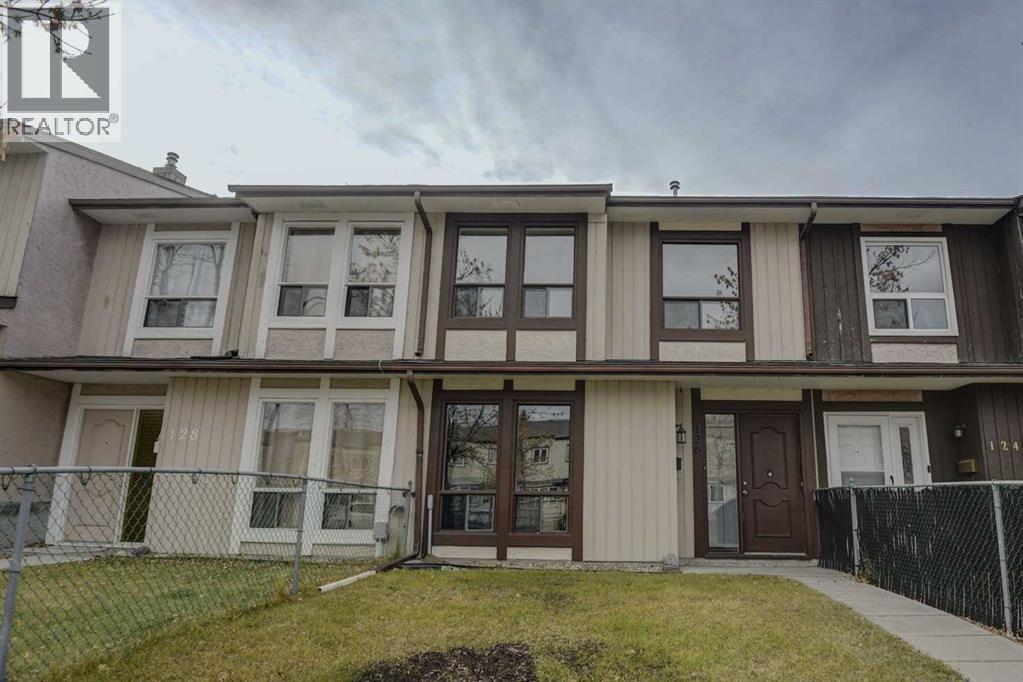
OPEN HOUSE Sunday November 8 from 2 - 4pm! Welcome to this charming two-story-townhome with No Condo Fees in the amenities rich community of Beddington Heights, don't let its size fool you, this unique layout is actually over 1,300 square feet of living space, so there is room for the whole family. The main level offers a large living room, a fully appointed kitchen to help inspire the chef in the family, a dining room with space for the everyone to gather, and a half bath with laundry facilities to make daily life convenient.
Head upstairs and you will find three good sized bedrooms, including a large primary bedroom with room for a king sized bed, this level is complete with an updated 4 piece bath. There is tons of storage built in throughout the home including a large shed out back. Your private south facing back yard is fully fenced with a patio, great for BBq's and enjoying the sunny days.
The entire home has been freshly painted, new vinyl flooring throughout the upper level, a new roof in fall of 2025, new hot water tank in January 2025, you can move in with peace of mind and be settled before the Holiday Season. Beyond the home, discover community amenities such as playgrounds, schools, shopping, sidewalks, and walking/bike paths, fostering an active and connected lifestyle. With its proximity to Deerfoot and Stony Trail and just 15 minutes from Downtown this townhouse presents an exceptional chance to experience tranquility within a vibrant neighborhood—a true oasis for those seeking an elevated urban experience on a budget.
Property summary
- MLS® number
- A2357306
- Property type
- Single Family
- Building type
- Row / Townhouse
- Square footage
- 660 sq ft
- Title
- Freehold
- Land size
- 194 square meters
- Built in
- 1978
- Annual property taxes
- $2,550.00
- Parking
- 1 space · Other, See Remarks
- Days on market
- 1 day
Features & details
- Heating
- Forced air, Natural gas
- Cooling
- None
- Basement
- None
- Flooring
- Laminate, Vinyl, Vinyl Plank
- Appliances
- Refrigerator, Dishwasher, Stove, Hood Fan, Window Coverings, Washer & Dryer
- Exterior features
- Stucco, Wood siding
- Lot features
- See remarks, Back lane, No Animal Home, No Smoking Home
What would this home cost you?
Based on the $365,000 asking price at a 5.00% example rate, semi-annual compounding.
Renanza Realty Inc. can represent you on this property — send an enquiry to arrange a private viewing.
Listing courtesy of CIR Realty, CALGARY.
The listing data displayed here is provided in part by the Canadian Real Estate Association (CREA) through its Data Distribution Facility (DDF®) and is drawn from Boards and Associations across Canada. Information is deemed reliable but is not guaranteed accurate by CREA. The listings are held by brokerages other than Renanza Realty unless otherwise noted.
The trademarks REALTOR®, REALTORS® and the REALTOR® logo are controlled by CREA and identify real estate professionals who are members of CREA. The trademarks MLS®, Multiple Listing Service® and the associated logos identify professional services rendered by REALTOR® members of CREA to effect the purchase, sale and lease of real estate as part of a cooperative selling system.