
1259 GLENASHTON DRIVE
Oakville (JC Joshua Creek), Ontario
MLS® W13056138
$1,998,000
- Status
- Active
- Property type
- House
- MLS® number
- W13056138
- Bedrooms
- 5
- Bathrooms
- 4
- Year built
- —
 1 / 50
Listing description
Great Family Home in a Fantastic Location! Discover this charming family home situated between two top-rated schools in Joshua Creek: St. Marguerite and Iroquois Ridge.
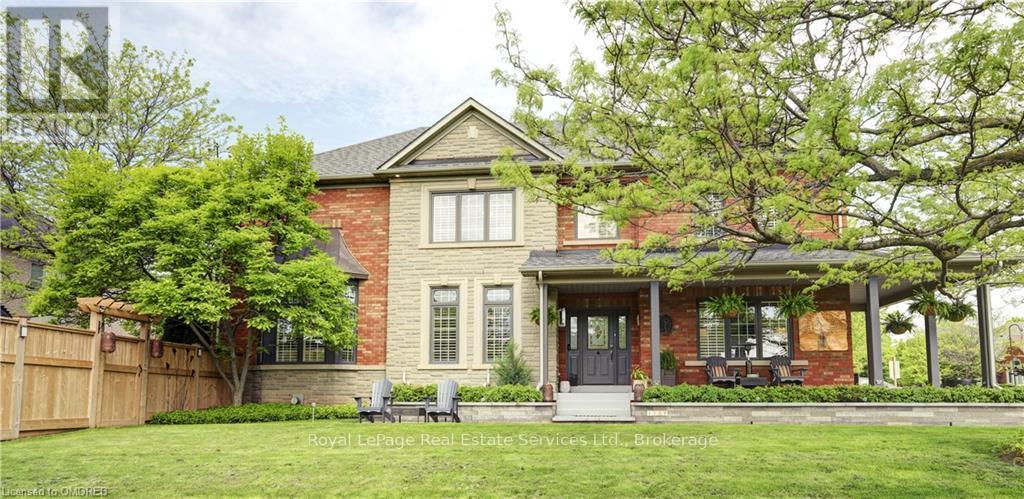
Convenience is at your doorstep, with just a few minutes walk in either direction. This property features a rare wrap-around front porch, complemented by a beautiful stone garden. The front-facing room is perfect for a home office or a quiet retreat.
The inviting open kitchen and family room boast a cozy gas fireplace and provide easy access to the backyard, making it an ideal space for entertaining. Highlights include: 9 ft ceilings and durable hardwood and tile flooring throughout for easy maintenance. A spacious basement equipped with a second gas fireplace, an extra bedroom, a full bathroom, and a newer laundry suite plus tons of storage space.
A 2-car garage with inside entry, along with a side entrance from the mudroom. This home blends comfort, convenience, and style. Enjoy nearby parks, recreational centers, dining, shopping, and easy access to the highway.
Don't miss your chance to make this beautiful house your new home!
Property summary
- MLS® number
- W13056138
- Property type
- Single Family
- Building type
- House
- Title
- Freehold
- Land size
- 86 x 77.9 FT
- Annual property taxes
- $9,114.18
- Parking
- 4 spaces · Attached Garage, Garage, Inside Entry
- Days on market
- 123 days
Features & details
- Heating
- Forced air, Natural gas
- Cooling
- Central air conditioning
- Basement
- Finished, Full
- Appliances
- Washer, Refrigerator, Central Vacuum, Gas stove(s), Dishwasher, Dryer, Microwave, Freezer, Hood Fan, Hot Water Instant, Window Coverings, Garage door opener, Water Heater - Tankless
- Exterior features
- Brick, Stone
What would this home cost you?
Based on the $1,998,000 asking price at a 5.00% example rate, semi-annual compounding.
Renanza Realty Inc. can represent you on this property — send an enquiry to arrange a private viewing.
Listing courtesy of Royal LePage Real Estate Services Ltd., Brokerage, OAKVILLE.
The listing data displayed here is provided in part by the Canadian Real Estate Association (CREA) through its Data Distribution Facility (DDF®) and is drawn from Boards and Associations across Canada. Information is deemed reliable but is not guaranteed accurate by CREA. The listings are held by brokerages other than Renanza Realty unless otherwise noted.
The trademarks REALTOR®, REALTORS® and the REALTOR® logo are controlled by CREA and identify real estate professionals who are members of CREA. The trademarks MLS®, Multiple Listing Service® and the associated logos identify professional services rendered by REALTOR® members of CREA to effect the purchase, sale and lease of real estate as part of a cooperative selling system.