
12560 Westside Road Unit# 74
Vernon, British Columbia
MLS® 10398445
$309,500
- Status
- Active
- Property type
- House
- MLS® number
- 10398445
- Bedrooms
- 3
- Bathrooms
- 2
- Year built
- 2007
 1 / 33
Listing description
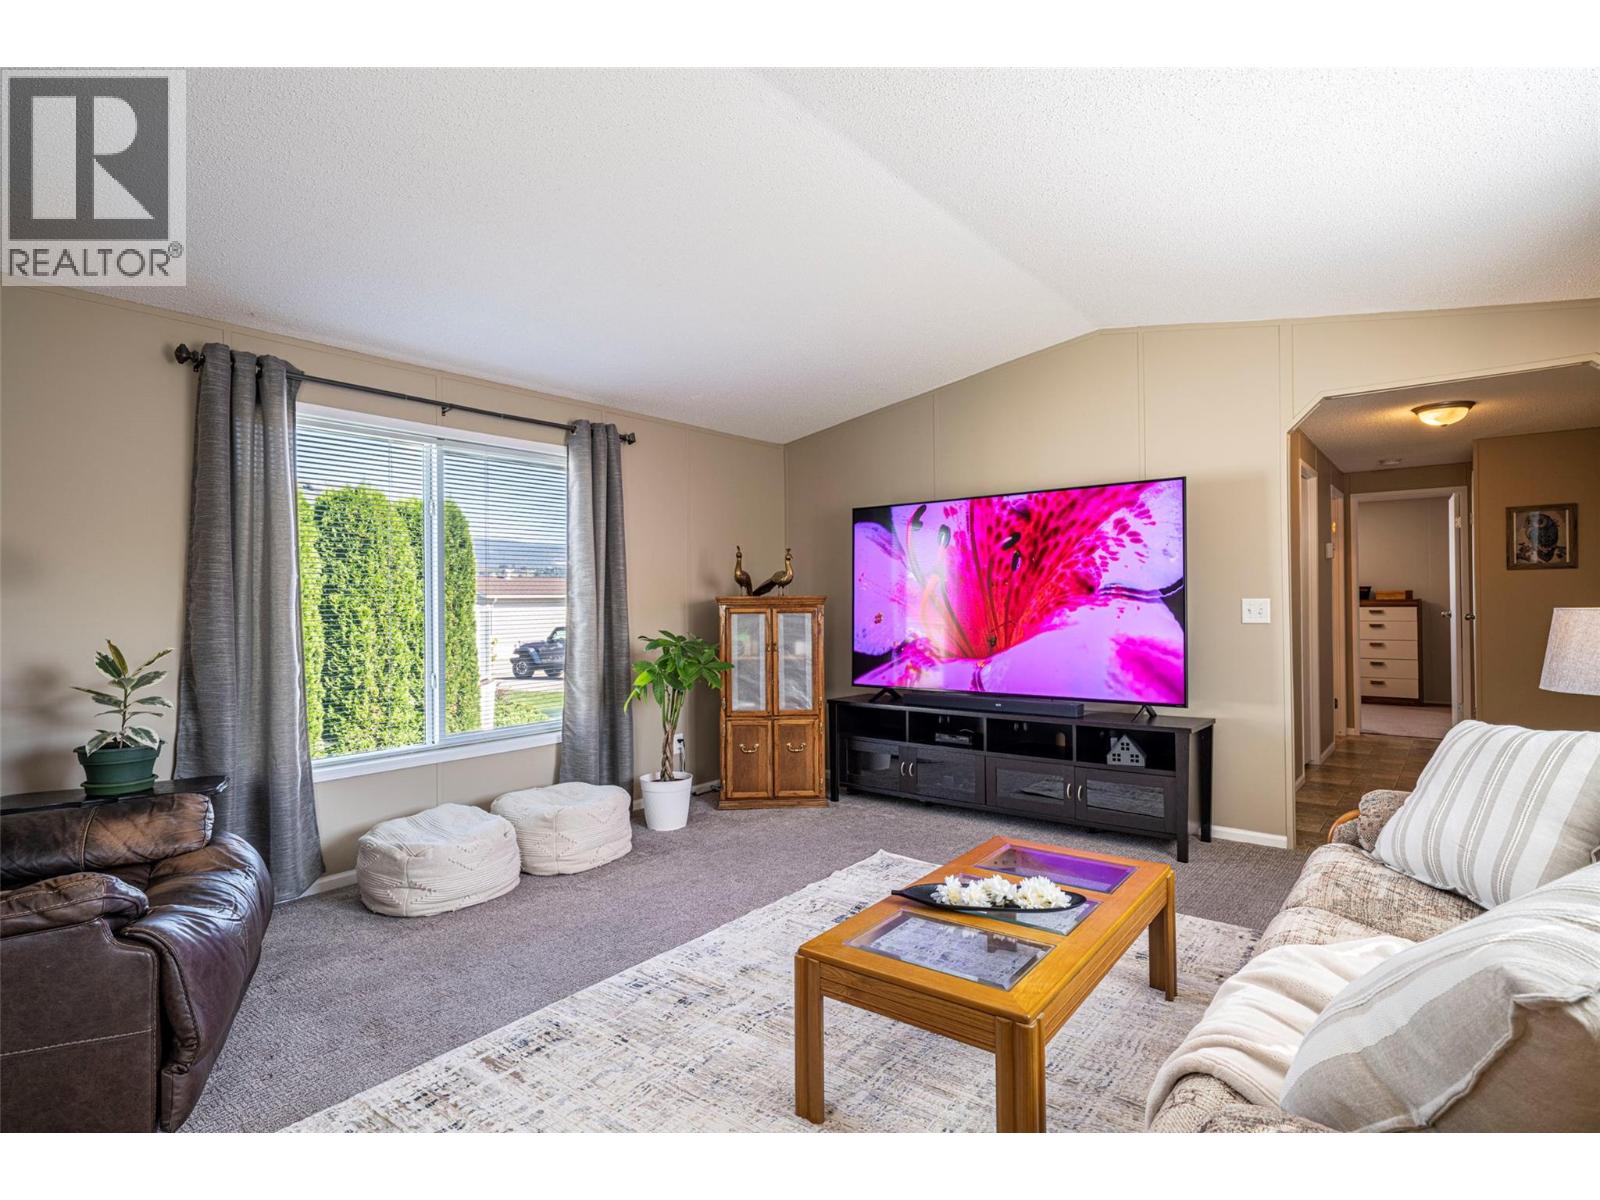
AFFORDABLE OKANAGAN LIVING Move-In Ready, Pets Welcome, No Age Restrictions & No Property Transfer Tax Payable! Looking for an affordable Okanagan home without the expense of a major renovation? This beautifully maintained 3-bed, 2-bath manufactured home offers over 1,200 sq/ft of comfortable living space and is priced below assessed value.
Built in 2007 and thoughtfully updated with new kitchen cabinetry, countertops and refrigerator (2023), dishwasher (2025), roof (2018), and hot water tank (2019). The spacious kitchen also offers plenty of storage, including a large pantry, making it both practical and functional for everyday living. This home is bright and welcoming, with plenty of natural light.
The primary bedroom is privately located at one end of the home with a walk-in closet and ensuite, while two additional bedrooms are at the opposite end, making the layout ideal for family, guests, hobbies, or a home office. Enjoy the covered, south-facing deck with mountain views, a generous lawn for pets and gardening, and a storage shed to tuck away items. Located on scenic Westside Road in Coyote Crossing Villas, a well-managed, pet-friendly, all-ages community just minutes from Vernon and close to Okanagan Lake beaches, golf courses, wineries, and a short drive to Ellison Provincial Park.
Pad rent is $550/month, including quality drinking water, garbage, and road maintenance. Two pets up to 25 lbs are welcome (with park approval).
Property summary
- MLS® number
- 10398445
- Property type
- Single Family
- Building type
- Manufactured Home
- Square footage
- 1,216 sq ft
- Title
- Leasehold
- Built in
- 2007
- Annual property taxes
- $1,433.65
- Parking
- 2 spaces
- Days on market
- 1 day
Features & details
- Heating
- Forced air, See remarks
- Cooling
- Central air conditioning
- Appliances
- Refrigerator, Oven - Electric, Dishwasher, Washer & Dryer
- Community features
- Pet Restrictions
- View
- Mountain view
- Strata fee
- $550 / Monthly
What would this home cost you?
Based on the $309,500 asking price at a 5.00% example rate, semi-annual compounding.
Renanza Realty Inc. can represent you on this property — send an enquiry to arrange a private viewing.
Listing courtesy of Summerland Realty Ltd., Summerland.
The listing data displayed here is provided in part by the Canadian Real Estate Association (CREA) through its Data Distribution Facility (DDF®) and is drawn from Boards and Associations across Canada. Information is deemed reliable but is not guaranteed accurate by CREA. The listings are held by brokerages other than Renanza Realty unless otherwise noted.
The trademarks REALTOR®, REALTORS® and the REALTOR® logo are controlled by CREA and identify real estate professionals who are members of CREA. The trademarks MLS®, Multiple Listing Service® and the associated logos identify professional services rendered by REALTOR® members of CREA to effect the purchase, sale and lease of real estate as part of a cooperative selling system.